Welcome to 314 Beasley Terrace in the family-friendly, high-demand Ford neighbourhood of South Milton! Built by Mattamy Homes, this freehold corner townhome offers 4 bedrooms + Office, 3 bathrooms, and 1,906 sq.ft. of living space + unfinished basement - and with its side elevation and abundance of windows, it lives just like a semi-detached home. Set on a 43' frontage corner lot, this home showcases a stunning stone and brick elevation and is professionally landscaped all the way around with an exposed aggregate driveway, walkways, and porch. Park two cars on the private driveway with direct garage access into the home. Inside, the desirable open-concept main floor is flooded with natural light and features a gourmet kitchen with island, a spacious great room, and a dining room complete with a built-in bar/coffee station, plus a dedicated office - all finished with laminate and tile flooring throughout.Upper Level - Four large bedrooms, bright hallways, with hardwood stairs leading up and laminate flooring running throughout the bedrooms and halls. A well-designed layout with windows on both levels keeps the whole home sunny and open. Lower level offers a large basement with plenty of space and endless potential - ready for a rec. room, home gym, or additional storage to suit your family's needs. Amazing backyard, enjoy your own private oasis with an exposed aggregate patio, a garden shed, gas hook-up and gardens - perfect for relaxing and entertaining year-round. Located close to many desirable amenities in one of South Milton's most sought-after communities, with schools, parks, shopping, and commuter routes all nearby. This one offers incredible value - hurry in for a showing today!
For sale
C$939,985
314 Beasley Ter, Milton, ON L9E 1C4
4beds
1,906sqft
Row/Townhouse, Residential
Built in 2018
3,471 Square Feet Lot
$-- Zestimate®
C$493/sqft
C$-- HOA
What's special
Freehold corner townhomeGourmet kitchen with islandSpacious great roomDedicated officeFour large bedroomsBright hallwaysHardwood stairs
- 1 day |
- 17 |
- 1 |
Zillow last checked:
Listing updated:
Listed by:
Sunny Gawri, Broker,
Re/Max REALTY SERVICES INC M
Source: ITSO,MLS®#: 40854970Originating MLS®#: Cornerstone Association of REALTORS®
Facts & features
Interior
Bedrooms & bathrooms
- Bedrooms: 4
- Bathrooms: 3
- Full bathrooms: 2
- 1/2 bathrooms: 1
- Main level bathrooms: 1
Kitchen
- Level: Main
Heating
- Forced Air
Cooling
- Central Air
Appliances
- Included: Dishwasher, Dryer, Range Hood, Refrigerator, Stove, Washer
- Laundry: In Basement
Features
- Auto Garage Door Remote(s)
- Windows: Window Coverings
- Basement: Full,Unfinished,Sump Pump
- Number of fireplaces: 1
- Fireplace features: Electric
Interior area
- Total structure area: 1,906
- Total interior livable area: 1,906 sqft
- Finished area above ground: 1,906
Video & virtual tour
Property
Parking
- Total spaces: 3
- Parking features: Attached Garage, Garage Door Opener, Built-In, Private Drive Double Wide
- Attached garage spaces: 1
- Uncovered spaces: 2
Features
- Stories: 2
- Patio & porch: Patio, Porch
- Exterior features: Landscaped
- Frontage type: South
- Frontage length: 43.19
Lot
- Size: 3,471 Square Feet
- Dimensions: 43.19 x 80.38
- Features: Urban, Rectangular, Other
Details
- Parcel number: 250814738
- Zoning: RMD1*207
Construction
Type & style
- Home type: Townhouse
- Property subtype: Row/Townhouse, Residential
- Attached to another structure: Yes
Materials
- Brick, Stone
- Foundation: Poured Concrete
- Roof: Asphalt Shing
Condition
- 6-15 Years
- New construction: No
- Year built: 2018
Utilities & green energy
- Sewer: Sewer (Municipal)
- Water: Municipal-Metered
Community & HOA
Community
- Security: Smoke Detector
Location
- Region: Milton
Financial & listing details
- Price per square foot: C$493/sqft
- Annual tax amount: C$3,676
- Date on market: 8/11/2026
- Inclusions: Dishwasher, Dryer, Garage Door Opener, Range Hood, Refrigerator, Smoke Detector, Stove, Washer, Window Coverings, S/S Fridge, Stove, Dishwasher, Hood-Fan & Basement Fridge. Clothes Washer & Dryer. Garden Shed. All Existing Window Coverings, Built-In Shelving & Light Fixtures. Garage Door Opener With 2 Remotes. Tv With Mount In Great Room, Electric Fire Place. Exterior-Natural Gas Fire Table And Cameras (1 Frontdoor Video Camera, Doorlock And Bell. 2 External Solar Panelled Cameras + Homebase)google Thermostat
Price history
| Date | Event | Price |
|---|---|---|
| 8/11/2026 | Listed for sale | C$939,985C$493/sqft |
Source:  TRREB #W13661784 Report a problem TRREB #W13661784 Report a problem | ||
Public tax history
Tax history is unavailable.
Climate risks
Neighborhood: Ford
Nearby schools
GreatSchools rating
No schools nearby
We couldn't find any schools near this home.
- C$3,1003 bd3 ba-- sqft298 Beasley Ter, Milton, ON L9E1C5For Rent

- C$939,0004 bd4 ba1.7k sqft292 Gillett Point, Milton, ON L9E1C6Pending

- C$3,1003 bd3 ba-- sqft1135 Duignan Cres, Milton, ON L9E1C3For Rent

- C$1,449,0006 bd6 ba-- sqft1253 Duignan Cres, Milton, ON L9E1C5For Sale

- C$1,225,0004 bd4 ba2.1k sqft1249 Duignan Cres, Milton, ON L9E1C5Sold
- C$3,2003 bd3 ba-- sqft312 Jean Lndg, Milton, ON L9E1C6For Rent
- C$905,5003 bd3 ba1.8k sqft302 Jean Lndg, Milton, ON L9E1C6For Sale
- C$1,8002 bd1 ba-- sqft1213 Duignan Cres #BASEMENT, Milton, ON L9E1C2For Rent
Similar homes
- C$959,9003 bd4 ba1.6k sqft2418 Adamvale Cres, Oakville, ON L6M 0E1For Sale
 MLS ID #40855022, Rina Di Risio, Salesperson, Royal LePage Real Estate Services Ltd.. ITSO
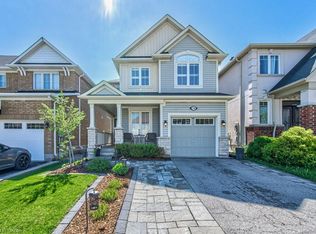
 - C$1,049,0004 bd4 ba1.7k sqft76 Ruhl Dr S, Milton, ON L9T 8S4For Sale
 MLS ID #40850972, Jennifer Krane, Salesperson, eXp Realty. ITSO
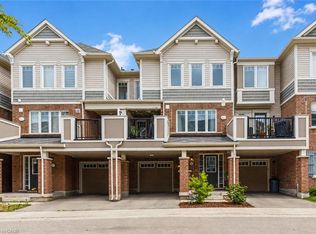
 - C$789,0003 bd3 ba1.4k sqft1000 Asleton Blvd #58, Milton, ON L9T 9L6For Sale
 MLS ID #40850118, Stacy Peereboom, Salesperson, RE/MAX Aboutowne Realty Corp.. ITSO
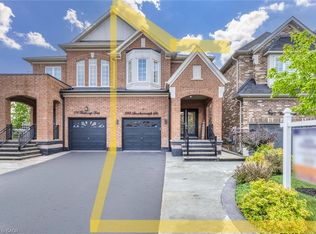
 - C$990,0004 bd4 ba2k sqft598 Bessborough Dr, Milton, ON L9T 8V9For Sale
 MLS ID #40849730, Sofia Fischman, Broker, eXp Realty. ITSO
 - C$899,0002 bd4 ba1.4k sqft2549 Addingham Cres, Oakville, ON L6J 7K7For SaleMLS ID #40854580, Valeria Zhibareva, Broker, RE/MAX Escarpment Realty Inc.. ITSO
- C$899,9883 bd2 ba1.2k sqft629 Symons Cross, Milton, ON L9T 7S2For SaleMLS ID #40850147, Violeta Vasic Stankovic, Salesperson, RE/MAX Realty Specialists Inc.. ITSO
- C$949,9904 bd4 ba2.4k sqft26 Granite Ridge Trl, Hamilton, ON L8B 1Y4For SaleMLS ID #40852430, Denis Ibrahimagic, Salesperson, RE/MAX Escarpment Realty Inc.. ITSO
- C$939,0003 bd3 ba1.2k sqft2248 Seton Cres, Burlington, ON L7L 6Y4New ConstructionMLS ID #40852274, James Mccloskey, Salesperson, RE/MAX Realty Enterprises Inc.. ITSO
- C$1,249,0004 bd3 ba1.9k sqft542 Boyd Ln, Milton, ON L9E 1W6For SaleMLS ID #40852037, Sonijya Raj, Broker, Re/Max REALTY SERVICES INC M. ITSO
- C$685,0002 bd2 ba1k sqft222 Septimus Hts, Milton, ON L9T 8N5For SaleMLS ID #40850210, Duncan Harvey, Salesperson, RE/MAX Aboutowne Realty Corp.. ITSO
- C$749,9903 bd3 ba1.5k sqft42 Keppel Cir, Brampton, ON L7A 5L1For SaleMLS ID #40854667, Michael Nasarzewski, Broker, RE/MAX Realty Specialists Inc.. ITSO
- C$1,089,0003 bd3 ba1.7k sqft615 Hepburn Rd, Milton, ON L9T 8Z6For SaleMLS ID #40837253, Ryan Green, Broker, Right at Home Realty. ITSO
- C$964,9003 bd3 ba1.5k sqft2092 English Cres, Burlington, ON L7L 7B3For SaleMLS ID #40843208, Andrew Mcleod, Salesperson, Sutton Group Summit Realty Inc.. ITSO
- C$799,8002 bd3 ba1.2k sqft1569 Denison Pl, Milton, ON L9E 1Y2For SaleMLS ID #40838646, Melanie Osborne, Salesperson, Sutton Group Summit Realty Inc.. ITSO
- C$849,9003 bd3 ba1.8k sqft123 Skinner Rd, Hamilton, ON L8B 0R4For SaleMLS ID #40851374, Drew Woolcott, Broker, RE/MAX Escarpment Realty Inc.. ITSO
- C$899,9003 bd4 ba2k sqft221 Nisbet Blvd, Hamilton, ON L8B 0S5For SaleMLS ID #40851631, Drew Woolcott, Broker, RE/MAX Escarpment Realty Inc.. ITSO
- C$859,0003 bd3 ba1.7k sqft4823 Thomas Alton Blvd #20, Burlington, ON L7M 0V2For SaleMLS ID #40838372, Rina Di Risio, Salesperson, Royal LePage Real Estate Services Ltd.. ITSO
- C$1,200,0005 bd3 ba2.3k sqft5372 Spruce Ave, Burlington, ON L7L 1N7For SaleMLS ID #40855500, Jessica Magill, Salesperson, SOLID ROCK REALTY. ITSO
- C$849,9003 bd3 ba1.8k sqft22 Spring Creek Dr #33, Waterdown, ON L8B 1V7New ConstructionMLS ID #40847301, Sukh Kaur, Salesperson, RE/MAX Real Estate Centre Inc.. ITSO
- C$1,259,0006 bd5 ba2.1k sqft476 Nairn Cir, Milton, ON L9T 8A7For SaleMLS ID #40840396, Thomas Pobojewski, Broker, ROYAL LEPAGE SIGNATURE REALTY. ITSO
