Welcome to an exceptional, turn-key opportunity in Milton's highly sought-after Ford community. Located on a premium corner lot with no sidewalk, this home offers an expanded driveway with parking for 6 cars, a rare functional asset in the neighborhood. Offering over 3,100 sq. ft. of total upgraded living space, the main residence features a rare, sun-filled floor plan boasting distinct, separate living and family rooms. Recent high-end updates include brand-new flooring throughout, fresh neutral paint, an upgraded arabesque tile backsplash, and polished porcelain tiles lining the foyer and kitchen. The upper level includes 4 spacious bedrooms with 3 full bathrooms, providing an ideal layout for growing families. Adding exceptional value is a fully legal, 2-bedroom, 1.5-bathroom basement apartment. Completely isolated with its own private entrance and no interior access to the main house, this turn-key space serves as an ideal income-producing suite, a private in-law residence, or an independent multi-generational living area. An extraordinary blend of design, location, and long-term financial strategy. Move-in ready with immediate income potential.
For sale
C$1,449,000
1253 Duignan Cres, Milton, ON L9E 1C5
6beds
6baths
Single Family Residence
Built in ----
4,814 Square Feet Lot
$-- Zestimate®
C$--/sqft
C$-- HOA
What's special
Premium corner lotSun-filled floor planBrand-new flooring throughoutFresh neutral paintUpgraded arabesque tile backsplash
- 17 days |
- 35 |
- 1 |
Zillow last checked:
Listing updated:
Listed by:
RE/MAX EXPERTS
Source: TRREB,MLS®#: W13543428 Originating MLS®#: Toronto Regional Real Estate Board
Originating MLS®#: Toronto Regional Real Estate BoardFacts & features
Interior
Bedrooms & bathrooms
- Bedrooms: 6
- Bathrooms: 6
Heating
- Forced Air, Gas
Cooling
- Central Air
Appliances
- Included: Instant Hot Water
Features
- ERV/HRV, In-Law Suite, In-Law Capability
- Basement: Apartment,Separate Entrance,Walk-Up Access
- Has fireplace: Yes
Interior area
- Living area range: 2000-2500 null
Video & virtual tour
Property
Parking
- Total spaces: 7
- Parking features: Garage Door Opener
- Has garage: Yes
Features
- Stories: 2
- Pool features: None
Lot
- Size: 4,814 Square Feet
Details
- Parcel number: 250814229
- Other equipment: Sump Pump, Air Exchanger
Construction
Type & style
- Home type: SingleFamily
- Property subtype: Single Family Residence
Materials
- Brick, Stone
- Foundation: Poured Concrete
- Roof: Asphalt Shingle
Utilities & green energy
- Sewer: Sewer
Community & HOA
Location
- Region: Milton
Financial & listing details
- Annual tax amount: C$5,295
- Date on market: 7/9/2026
RE/MAX EXPERTS
RE/MAX EXPERTS
By pressing Contact Agent, you agree that the real estate professional identified above may call/text you about your search, which may involve use of automated means and pre-recorded/artificial voices. You don't need to consent as a condition of buying any property, goods, or services. Message/data rates may apply. You also agree to our Terms of Use. Zillow does not endorse any real estate professionals. We may share information about your recent and future site activity with your agent to help them understand what you're looking for in a home.
Price history
Price history is unavailable.
Public tax history
Tax history is unavailable.
Climate risks
Neighborhood: Ford
Nearby schools
GreatSchools rating
No schools nearby
We couldn't find any schools near this home.
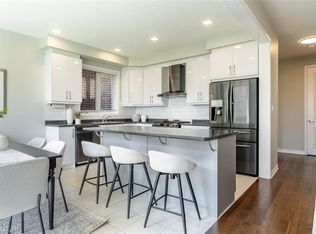
- C$1,225,0004 bd4 ba2.1k sqft1249 Duignan Cres, Milton, ON L9E1C5Sold
- C$939,0004 bd4 ba1.7k sqft292 Gillett Point, Milton, ON L9E1C6Pending

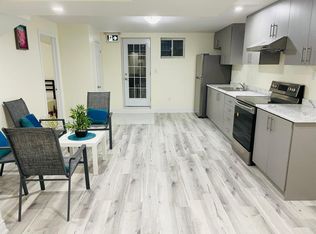
- C$--2 bd1 ba900 sqft1281 Duignan Cres #1, Milton, ON L9E1C7Off Market
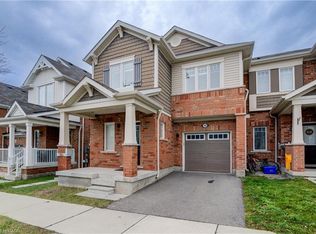
- C$905,5003 bd3 ba1.8k sqft302 Jean Lndg, Milton, ON L9E1C6For Sale
- C$3,2003 bd3 ba-- sqft312 Jean Lndg, Milton, ON L9E1C6For Rent
- C$1,7501 bd1 ba-- sqft1171 McEachern Ct #BASEMENT, Milton, ON L9E1E5For Rent
- C$939,0003 bd4 ba-- sqft1178 Duignan Cres, Milton, ON L9E1C2For Sale
- C$1,494,5006 bd4 ba-- sqft307 Hinton Ter, Milton, ON L9E1C8For Sale
Similar homes
- C$1,369,0006 bd4 ba-- sqft1547 Farmstead Dr E, Milton, ON L9E 0A6For Sale
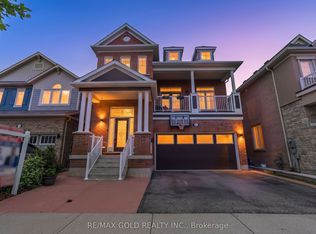 MLS ID #W13551508, RE/MAX GOLD REALTY INC.. TRREB
 - C$1,289,0007 bd4 ba-- sqft1019 Donnelly St, Milton, ON L9T 0A2For Sale
 MLS ID #W13596800, PPS REALTY. TRREB
 - C$1,399,0005 bd4 ba-- sqft378 Malboeuf Ct, Milton, ON L9T 7Y3For Sale
 MLS ID #W13422916, RE/MAX CROSSROADS REALTY INC.. TRREB
 - C$1,089,0004 bd4 ba-- sqft1454 Chretien St, Milton, ON L9E 1J1For Sale
 MLS ID #W13543586, RE/MAX ESCARPMENT REALTY INC.. TRREB
 - C$1,250,0004 bd3 ba-- sqft363 Holmes Cres, Milton, ON L9T 0T4For SaleMLS ID #W13548968, EXP REALTY. TRREB
- C$1,379,0004 bd3 ba-- sqft637 Wettlaufer Ter, Milton, ON L9T 8N1For SaleMLS ID #W13527532, RE/MAX ULTIMATE REALTY INC.. TRREB
- C$1,260,0005 bd4 ba-- sqft664 Dolby Cres, Milton, ON L9T 5V5For SaleMLS ID #W13507816, EXP REALTY. TRREB
- C$1,225,0005 bd4 ba-- sqft569 Miller Way, Milton, ON L9T 8L8For SaleMLS ID #W13514850, RE/MAX GOLD REALTY INC.. TRREB
- C$999,9905 bd4 ba-- sqft40 Dills Cres, Milton, ON L9T 5P2For SaleMLS ID #W13502802, RE/MAX EXPERTS. TRREB
- C$1,299,9006 bd4 ba-- sqft3986 Regatta Ct, Mississauga, ON L5M 6L9For SaleMLS ID #W13538718, RE/MAX GOLD REALTY INC.. TRREB
- C$1,435,0006 bd4 ba-- sqft2911 Tradewind Dr, Mississauga, ON L5N 6L2For SaleMLS ID #W13485930, RE/MAX GOLD REALTY INC.. TRREB
- C$1,489,0006 bd5 ba-- sqft2362 Bankside Dr, Mississauga, ON L5M 6E3For SaleMLS ID #W13428802, CENTURY 21 PRESIDENT REALTY INC.. TRREB
- C$849,0003 bd3 ba-- sqft443 Cavanagh Ln, Milton, ON L9T 8G6For SaleMLS ID #W13547732, RE/MAX GOLD REALTY INC.. TRREB
- C$1,049,0003 bd3 ba-- sqft525 Scott Blvd, Milton, ON L9T 0T8For SaleMLS ID #W13457200, RE/MAX PROFESSIONALS INC.. TRREB
- C$910,0003 bd2 ba-- sqft291 Woodlawn Cres, Milton, ON L9T 4V8For SaleMLS ID #W13537384, RE/MAX By The Bay Brokerage. TRREB
- C$995,0005 bd4 ba-- sqft1523 Beaty Trl, Milton, ON L9T 5V3For SaleMLS ID #W13461156, RE/MAX GOLD REALTY INC.. TRREB
- C$1,450,0006 bd4 ba-- sqft482 Malaga Rd, Mississauga, ON L5B 3W2For SaleMLS ID #W13505726, RE/MAX EXPERTS. TRREB
- C$1,279,9006 bd5 ba-- sqft77 Deer Ridge Trl, Caledon, ON L7C 3Z5For SaleMLS ID #W13605496, RE/MAX REALTY SERVICES INC.. TRREB
- C$1,199,0003 bd3 ba-- sqft2641 Cavendish Dr, Burlington, ON L7P 3W6For SaleMLS ID #W13605156, RE/MAX PARAMOUNT REALTY. TRREB
- C$1,399,9006 bd5 ba-- sqft15 Junetown Cir, Brampton, ON L6X 0X7For SaleMLS ID #W13490926, RE/MAX GOLD REALTY INC.. TRREB
