Welcome to 291 Woodlawn Crescent, a beautifully updated 3 bedroom, 1.5 bathroom home situated on a premium corner lot in the highly sought after Bronte Meadows neighbourhood. Offering stylish updates, functional living spaces, and an inviting outdoor retreat, this move in ready home is perfect for families, first time buyers, or anyone looking to put down roots in one of Milton's most established communities.The welcoming main floor features an updated kitchen with stainless steel appliances, updated flooring, pot lights, modern lighting, and convenient access to both the garage and backyard. Upstairs, you'll find three spacious bedrooms and an updated full bathroom, while the finished basement provides valuable additional living space, perfect for a recreation room, home office, playroom, or gym. Step outside to your fully fenced private backyard, complete with an expansive deck and hot tub, an ideal setting for relaxing or entertaining family and friends. Set on a desirable corner lot with a large double wide driveway and a new roof (2025), this move in ready home offers exceptional value in a family friendly neighbourhood just minutes from schools, parks, shopping, restaurants, and everyday amenities.
For sale
C$910,000
291 Woodlawn Cres, Milton, ON L9T 4V8
3beds
2baths
Single Family Residence
Built in ----
3,774 Square Feet Lot
$-- Zestimate®
C$--/sqft
C$-- HOA
What's special
Premium corner lotStylish updatesFunctional living spacesInviting outdoor retreatUpdated flooringPot lightsModern lighting
- 29 days |
- 25 |
- 6 |
Zillow last checked:
Listing updated:
Listed by:
RE/MAX By The Bay Brokerage
Source: TRREB,MLS®#: W13537384 Originating MLS®#: One Point Association of REALTORS
Originating MLS®#: One Point Association of REALTORSFacts & features
Interior
Bedrooms & bathrooms
- Bedrooms: 3
- Bathrooms: 2
Primary bedroom
- Level: Second
- Dimensions: 3.51 x 5.44
Bedroom
- Level: Second
- Dimensions: 3.14 x 2.66
Bedroom
- Level: Second
- Dimensions: 3.14 x 3.34
Bathroom
- Level: Second
- Dimensions: 1.57 x 2.32
Dining room
- Level: Main
- Dimensions: 3.14 x 2.91
Foyer
- Level: Main
- Dimensions: 1.4 x 1.48
Kitchen
- Level: Main
- Dimensions: 3.24 x 3.19
Living room
- Level: Main
- Dimensions: 3.84 x 3.44
Other
- Level: Main
- Dimensions: 1.31 x 1.44
Recreation
- Level: Basement
- Dimensions: 4.57 x 6.1
Heating
- Forced Air, Gas
Cooling
- Central Air
Appliances
- Included: Water Heater Owned, Water Softener
Features
- Basement: Finished
- Has fireplace: No
Interior area
- Living area range: 700-1100 null
Video & virtual tour
Property
Parking
- Total spaces: 5
- Parking features: Private
- Has garage: Yes
Features
- Stories: 2
- Pool features: None
Lot
- Size: 3,774 Square Feet
Details
- Parcel number: 249610112
Construction
Type & style
- Home type: SingleFamily
- Property subtype: Single Family Residence
Materials
- Brick, Vinyl Siding
- Foundation: Poured Concrete
- Roof: Asphalt Shingle
Utilities & green energy
- Sewer: Sewer
Community & HOA
Location
- Region: Milton
Financial & listing details
- Annual tax amount: C$3,806
- Date on market: 7/8/2026
R
RE/MAX By The Bay Brokerage
By pressing Contact Agent, you agree that the real estate professional identified above may call/text you about your search, which may involve use of automated means and pre-recorded/artificial voices. You don't need to consent as a condition of buying any property, goods, or services. Message/data rates may apply. You also agree to our Terms of Use. Zillow does not endorse any real estate professionals. We may share information about your recent and future site activity with your agent to help them understand what you're looking for in a home.
Price history
Price history is unavailable.
Public tax history
Tax history is unavailable.
Climate risks
Neighborhood: Bronte Meadows
Nearby schools
GreatSchools rating
No schools nearby
We couldn't find any schools near this home.
- C$---- bd-- ba-- sqft577 Hawthorne Cres, Milton, ON L9T4P8Off Market
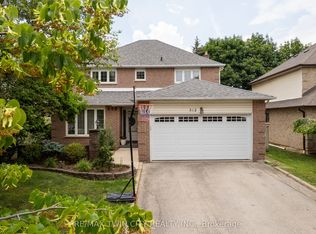
- C$1,299,0005 bd4 ba-- sqft512 Hawthorne Cres, Milton, ON L9T4N8For Sale
- C$---- bd-- ba-- sqft371 Bronte St S #4, Milton, ON L9T3K5Off Market
- C$--1 bd1 ba-- sqft420 Vanier Dr, Milton, ON L9T4T4Off Market
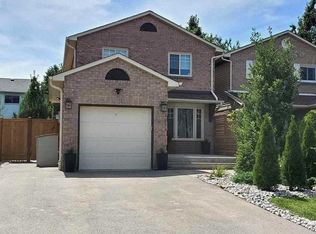
- C$619,0003 bd2 ba-- sqft371 Bronte St S #49, Milton, ON L9T3K5For Sale
- C$629,9003 bd3 ba-- sqft371 Bronte St S #91, Milton, ON L9T3K5For Sale
- C$805,0003 bd3 ba2k sqft595 Clover Park Cres, Milton, ON L9T4T7Sold
- C$849,9003 bd3 ba-- sqft416 Duncan Ln, Milton, ON L9T0V3For Sale
Similar homes
- C$899,0005 bd4 ba-- sqft40 Dills Cres, Milton, ON L9T 5P2For Sale
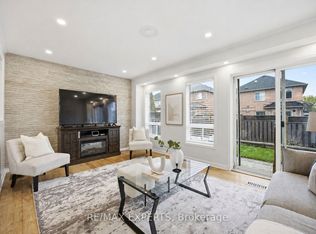 MLS ID #W13619304, RE/MAX EXPERTS. TRREB
 - C$949,0003 bd4 ba-- sqft1225 Houston Dr, Milton, ON L9T 6G3For Sale
 MLS ID #W13553530, RE/MAX REALTRON REALTY INC.. TRREB
 - C$1,149,0004 bd4 ba-- sqft580 Clover Park Cres, Milton, ON L9T 4W1For Sale
 MLS ID #W13525522, RE/MAX Real Estate Centre Inc. TRREB
 - C$1,049,0003 bd3 ba-- sqft525 Scott Blvd, Milton, ON L9T 0T8For Sale
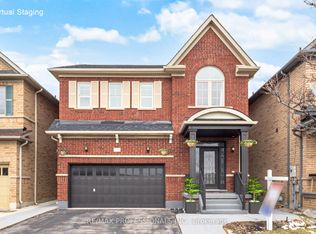 MLS ID #W13457200, RE/MAX PROFESSIONALS INC.. TRREB
 - C$929,0003 bd4 ba-- sqft276 Fitzgerald Cres, Milton, ON L9T 5Y3For SaleMLS ID #W13161394, RE/MAX REALTY SERVICES INC.. TRREB
- C$949,0003 bd3 ba-- sqft354 Hobbs Cres, Milton, ON L9T 0J3For SaleMLS ID #W13612802, RE/MAX EXPERTS. TRREB
- C$898,0003 bd4 ba-- sqft293 Reis Pl, Milton, ON L9E 0A9For SaleMLS ID #W13494738, MINMAXX REALTY INC.. TRREB
- C$868,8004 bd3 ba-- sqft30 Dredge Ct, Milton, ON L9T 8T1For SaleMLS ID #W13434972, MINMAXX REALTY INC.. TRREB
- C$849,0003 bd3 ba-- sqft443 Cavanagh Ln, Milton, ON L9T 8G6For SaleMLS ID #W13547732, RE/MAX GOLD REALTY INC.. TRREB
- C$1,059,9004 bd3 ba-- sqft563 Joyce Blvd, Milton, ON L9T 3C7For SaleMLS ID #W13171038, RE/MAX WEST REALTY INC.. TRREB
- C$1,299,8006 bd5 ba-- sqft1527 Morse Pl, Milton, ON L9T 5V5For SaleMLS ID #W13636202, MINMAXX REALTY INC.. TRREB
- C$999,9003 bd3 ba-- sqft40 Attraction Dr, Brampton, ON L6Y 2Z8For SaleMLS ID #W13640644, RE/MAX OPTIMUM REALTY. TRREB
- C$989,0005 bd4 ba-- sqft5146 Porter St, Burlington, ON L7L 6K8For SaleMLS ID #W13641936, RE/MAX EXCEL REALTY LTD.. TRREB
- C$899,9005 bd4 ba-- sqft43 Moffatt Ln, Guelph, ON N1G 5E8For SaleMLS ID #X13624532, RE/MAX Icon Realty. TRREB
- C$949,9004 bd4 ba-- sqft16 Lagrotto Rd, Brampton, ON L6V 4S7For SaleMLS ID #W13644152, RE/MAX REALTY SERVICES INC.. TRREB
- C$929,0003 bd3 ba-- sqft15 Fern St, Brampton, ON L6Y 1X3For SaleMLS ID #W13431194, RE/MAX PREMIER INC.. TRREB
- C$809,0004 bd2 ba-- sqft47 Belmont Dr, Brampton, ON L6T 2K5For SaleMLS ID #W13633240, RE/MAX GOLD REALTY INC.. TRREB
- C$899,9003 bd3 ba-- sqft32 Deepcoral Ct, Brampton, ON L6V 4P7For SaleMLS ID #W13547554, RE/MAX REALTY SERVICES INC.. TRREB
- C$959,0005 bd3 ba-- sqft163 Prince Charles Dr, Halton Hills, ON L7G 3W1For SaleMLS ID #W13538288, CENTURY 21 PRESIDENT REALTY INC.. TRREB
- C$899,0003 bd3 ba-- sqft3081 Harebell Gate, Oakville, ON L6M 0Z5For SaleMLS ID #W13501040, RE/MAX EXCEL REALTY LTD.. TRREB
