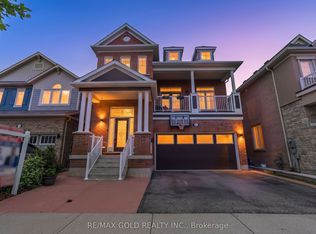
Absolutely Stunning! Mattamy's Popular ~2921 Sq Ft 'Sutton Hills' Model + Beautifully Finished 2-Bed Basement Apartment With Separate Entrance Built as Part of Last Stretch of Homes In Prime East Milton Beaty Neighbourhood. Main Level With Hardwood Floors, Pot Lights and Crown Moulding. Separate Dinning Room With Decorative Columns. Large Family Room With Gas Fireplace Overlooking Family Sized Kitchen With Granite Counters, Backsplash, Pantry, Island, B/I Appliances, Pot Lights & W/O To Patio With Landscaped Garden. 2nd Floor Loft With Hardwood Floors & W/O To Balcony. 2nd Level With 4 Bedrooms, 3 Full Bathrooms, Glass Shower and Laundry Room. Fully Finished Basement Apartment With Separate Side Entrance, 2 Bedrooms, 1 Full Bathroom, Large Eat-In Kitchen, Huge Rec Room, Sep Laundry. Close To All Amenities, Mississauga And Oakville. Conveniently Located Close To Highways 401, 403, 407, and QEW, and is Ideal for Commuters with Minutes Drive to Either Milton GO or Oakville GO Station. A Bus Stop to Major Locations is only a Short Walk Away. Situated in the Zone of Some of Milton's Best Schools, Including Top-Rated Elementary, Secondary, and IB programs as well as Future Joint Campus of Wilfred Laurier University and Conestoga College. Don't Miss the Opportunity to View this Exceptional Home.
For sale
C$1,299,800
1527 Morse Pl, Milton, ON L9T 5V5
6beds
5baths
Single Family Residence
Built in ----
3,691 Square Feet Lot
$-- Zestimate®
C$--/sqft
C$-- HOA
What's special
Pot lightsCrown mouldingGlass showerLaundry room
- 11 hours |
- 5 |
- 1 |
Zillow last checked:
Listing updated:
Listed by:
MINMAXX REALTY INC.
Source: TRREB,MLS®#: W13636202 Originating MLS®#: Toronto Regional Real Estate Board
Originating MLS®#: Toronto Regional Real Estate BoardFacts & features
Interior
Bedrooms & bathrooms
- Bedrooms: 6
- Bathrooms: 5
Heating
- Forced Air, Gas
Cooling
- Central Air
Features
- Other
- Basement: Finished,Separate Entrance,Apartment
- Has fireplace: Yes
Interior area
- Living area range: 2500-3000 null
Video & virtual tour
Property
Parking
- Total spaces: 4
- Parking features: Private Double
- Has attached garage: Yes
Features
- Stories: 2
- Pool features: None
Lot
- Size: 3,691 Square Feet
- Features: Fenced Yard, Library, Park, Public Transit, Rec./Commun.Centre, School
Details
- Parcel number: 249360531
- Other equipment: Sump Pump
Construction
Type & style
- Home type: SingleFamily
- Property subtype: Single Family Residence
Materials
- Brick, Stucco (Plaster)
- Foundation: Concrete
- Roof: Asphalt Shingle
Utilities & green energy
- Sewer: Sewer
Community & HOA
Location
- Region: Milton
Financial & listing details
- Annual tax amount: C$5,881
- Date on market: 8/4/2026
MINMAXX REALTY INC.
MINMAXX REALTY INC.
By pressing Contact Agent, you agree that the real estate professional identified above may call/text you about your search, which may involve use of automated means and pre-recorded/artificial voices. You don't need to consent as a condition of buying any property, goods, or services. Message/data rates may apply. You also agree to our Terms of Use. Zillow does not endorse any real estate professionals. We may share information about your recent and future site activity with your agent to help them understand what you're looking for in a home.
Price history
Price history is unavailable.
Public tax history
Tax history is unavailable.
Climate risks
Neighborhood: Beaty
Nearby schools
GreatSchools rating
No schools nearby
We couldn't find any schools near this home.
- C$1,699,0004 bd3 ba2.6k sqft1533 Morse Pl, Milton, ON L9T5V5For Sale

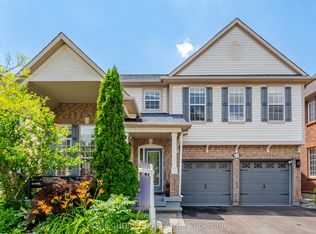
- C$1,245,0005 bd4 ba-- sqft670 Dolby Cres, Milton, ON L9T5V5For Sale
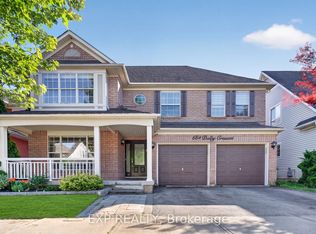
- C$1,260,0005 bd4 ba-- sqft664 Dolby Cres, Milton, ON L9T5V5For Sale
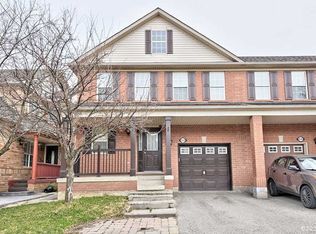
- C$--3 bd4 ba-- sqft1528 Evans Ter, Milton, ON L9T5J4Off Market
- C$---- bd-- ba-- sqft1529 Beaty Trl, Milton, ON L9T5V3Off Market
- C$--3 bd2 ba1.2k sqft726 Dolby Cres, Milton, ON L9T5L7Off Market
- C$664,9002 bd2 ba1k sqft630 Sauve St UNIT 113, Milton, ON L9T8M4For Sale
- C$1,5001 bd1 ba-- sqft1585 Gowling Ter, Milton, ON L9T5J7For Rent
Similar homes
- C$1,259,0005 bd4 ba-- sqft381 Gosford Cres, Milton, ON L9T 8G2For Sale
 MLS ID #W13631510, GLOBAL BRICKS EXECUTIVE HOMES REALTY. TRREB
 - C$1,225,0005 bd4 ba-- sqft569 Miller Way, Milton, ON L9T 8L8For Sale
 MLS ID #W13514850, RE/MAX GOLD REALTY INC.. TRREB
 - C$1,429,9997 bd5 ba-- sqft3696 Waterfall Cres, Mississauga, ON L5N 8G8For Sale
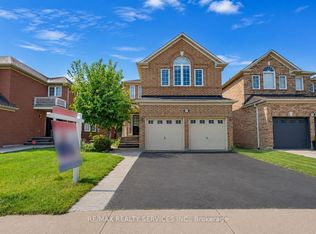 MLS ID #W13628986, RE/MAX REALTY SERVICES INC.. TRREB
 - C$1,369,0006 bd4 ba-- sqft1547 Farmstead Dr E, Milton, ON L9E 0A6For Sale
 MLS ID #W13551508, RE/MAX GOLD REALTY INC.. TRREB
 - C$1,390,0005 bd4 ba-- sqft6026 Roxbury Rd, Mississauga, ON L5N 4M7For SaleMLS ID #W13631622, RE/MAX REALTRON REALTY INC.. TRREB
- C$1,299,9005 bd6 ba-- sqft35 Stoneylake Ave, Brampton, ON L6V 4R1For SaleMLS ID #W13633642, RE/MAX REALTY SERVICES INC.. TRREB
- C$1,174,9004 bd3 ba-- sqft187 Cooke Cres, Milton, ON L9T 6E4For SaleMLS ID #W13564086, RE/MAX REALTY SPECIALISTS INC.. TRREB
- C$999,9003 bd4 ba-- sqft1131 Zimmerman Cres, Milton, ON L9T 5T2For SaleMLS ID #W13587892, RE/MAX REALTY SERVICES INC.. TRREB
- C$949,0003 bd4 ba-- sqft1225 Houston Dr, Milton, ON L9T 6G3For SaleMLS ID #W13553530, RE/MAX REALTRON REALTY INC.. TRREB
- C$1,399,0005 bd4 ba-- sqft378 Malboeuf Ct, Milton, ON L9T 7Y3For SaleMLS ID #W13422916, RE/MAX CROSSROADS REALTY INC.. TRREB
- C$1,379,0004 bd3 ba-- sqft637 Wettlaufer Ter, Milton, ON L9T 8N1For SaleMLS ID #W13527532, RE/MAX ULTIMATE REALTY INC.. TRREB
- C$1,350,0004 bd3 ba-- sqft3512 Positano Pl, Mississauga, ON L5M 6Y9For SaleMLS ID #W13607742, RE/MAX REALTY SPECIALISTS INC.. TRREB
- C$965,0003 bd3 ba-- sqft245 Centennial Forest Dr, Milton, ON L9T 5W9For SaleMLS ID #W13567090, RE/MAX ESCARPMENT REALTY INC.. TRREB
- C$1,399,9995 bd3 ba-- sqft1809 Melody Dr, Mississauga, ON L5M 2K9For SaleMLS ID #W13611430, RE/MAX GOLD REALTY INC.. TRREB
- C$999,7865 bd4 ba-- sqft40 Dunure Cres, Brampton, ON L7A 2Y6For SaleMLS ID #W13629116, RE/MAX GOLD REALTY INC.. TRREB
- C$1,299,0006 bd5 ba-- sqft14 Baybrook Rd, Brampton, ON L7A 1M1For SaleMLS ID #W13530494, CENTURY 21 PRESIDENT REALTY INC.. TRREB
- C$1,389,0008 bd6 ba-- sqft25 Walbrook Rd, Brampton, ON L6X 3E3For SaleMLS ID #W13617326, RE/MAX OPTIMUM REALTY. TRREB
- C$1,325,0006 bd4 ba-- sqft30 Overglen Ct, Brampton, ON L6Y 1P2For SaleMLS ID #W13441444, TEAM PANAG REAL ESTATE INC.. TRREB
- C$929,0003 bd4 ba-- sqft276 Fitzgerald Cres, Milton, ON L9T 5Y3For SaleMLS ID #W13161394, RE/MAX REALTY SERVICES INC.. TRREB
- C$1,249,0004 bd3 ba-- sqft3051 Isaac Ave, Oakville, ON L6M 0S6For SaleMLS ID #W13469444, RE/MAX REAL ESTATE CENTRE INC.. TRREB
