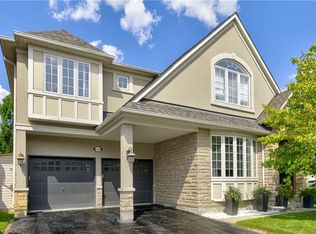
One of the true gems in one of the area's most coveted family neighbourhoods where homes rarely change hands. Perfectly positioned on a premium pie-shaped lot with an impressive 88-ft rear width, this exceptional Mattamy-built residence blends timeless elegance with everyday luxury. Recently finished in 2023 designer-inspired kitchen showcases waterfall-edge quartz countertops and a striking high-end backsplash, flowing seamlessly into the inviting family room with views of a spectacular backyard retreat. Indulge in resort-style living with a two-tier stone patio, saltwater pool featuring dual sheer descent waterfalls, hot tub, and an electrically serviced cabana. Rich new hardwood flooring completed in 2023 spans the main and upper level, while the partially finished basement with oversized windows offers exceptional versatility. Freshly painted, impeccably maintained, and move-in ready! An extraordinary offering on a quiet, low-traffic crescent where homes are rarely available. Minutes to the GO station and 401/407 access, with Kelso Park and an abundance of other parks close by, as well as bike, walking trails, and splash pads all close at hand. Call today to book a private viewing!
For sale
C$1,699,000
1533 Morse Pl, Milton, ON L9T 5V5
4beds
2,684sqft
Single Family Residence, Residential
Built in 2008
3,535 Square Feet Lot
$-- Zestimate®
C$633/sqft
C$-- HOA
What's special
- 14 hours |
- 9 |
- 1 |
Zillow last checked:
Listing updated:
Listed by:
Sarah Lamain, Salesperson,
RE/MAX Escarpment Realty Inc.
Source: ITSO,MLS®#: 40852517Originating MLS®#: Cornerstone Association of REALTORS®
Facts & features
Interior
Bedrooms & bathrooms
- Bedrooms: 4
- Bathrooms: 3
- Full bathrooms: 2
- 1/2 bathrooms: 1
- Main level bathrooms: 1
Other
- Level: Second
Bedroom
- Level: Second
Bedroom
- Level: Second
Bedroom
- Level: Second
Bathroom
- Features: 2-Piece
- Level: Main
Bathroom
- Features: 5+ Piece
- Level: Second
Other
- Features: 5+ Piece
- Level: Second
Breakfast room
- Level: Main
Den
- Level: Second
Family room
- Level: Main
Foyer
- Level: Main
Kitchen
- Level: Main
Laundry
- Level: Main
Other
- Level: Main
Recreation room
- Level: Basement
Storage
- Level: Basement
Utility room
- Level: Basement
Heating
- Forced Air, Natural Gas
Cooling
- Central Air
Appliances
- Included: Built-in Microwave, Dishwasher, Dryer, Refrigerator, Stove, Washer
- Laundry: Main Level
Features
- Auto Garage Door Remote(s)
- Windows: Window Coverings
- Basement: Full,Finished
- Number of fireplaces: 1
- Fireplace features: Gas
Interior area
- Total structure area: 3,137
- Total interior livable area: 2,684 sqft
- Finished area above ground: 2,684
- Finished area below ground: 453
Video & virtual tour
Property
Parking
- Total spaces: 4
- Parking features: Attached Garage, Inside Entrance, Private Drive Double Wide
- Attached garage spaces: 2
- Uncovered spaces: 2
Features
- Stories: 2
- Patio & porch: Patio
- Exterior features: Landscaped, Lighting
- Has private pool: Yes
- Pool features: In Ground, Salt Water
- Has spa: Yes
- Spa features: Hot Tub
- Fencing: Full
- Frontage type: East
- Frontage length: 41.56
Lot
- Size: 3,535 Square Feet
- Dimensions: 41.56 x 85.06
- Features: Urban, Irregular Lot, None
Details
- Additional structures: Gazebo
- Parcel number: 249360528
- Zoning: MD-1
Construction
Type & style
- Home type: SingleFamily
- Property subtype: Single Family Residence, Residential
Materials
- Stone, Stucco
- Foundation: Concrete Perimeter
- Roof: Asphalt Shing
Condition
- 16-30 Years
- New construction: No
- Year built: 2008
Utilities & green energy
- Sewer: Sewer (Municipal)
- Water: Municipal
Community & HOA
Location
- Region: Milton
Financial & listing details
- Price per square foot: C$633/sqft
- Annual tax amount: C$6,195
- Date on market: 7/31/2026
- Inclusions: Built-in Microwave, Dishwasher, Dryer, Hot Tub, Refrigerator, Stove, Washer, Window Coverings, Pool Equipment
Sarah Lamain, Salesperson
Sarah Lamain, Salesperson
(905) 639-7676
By pressing Contact Agent, you agree that the real estate professional identified above may call/text you about your search, which may involve use of automated means and pre-recorded/artificial voices. You don't need to consent as a condition of buying any property, goods, or services. Message/data rates may apply. You also agree to our Terms of Use. Zillow does not endorse any real estate professionals. We may share information about your recent and future site activity with your agent to help them understand what you're looking for in a home.
Price history
| Date | Event | Price |
|---|---|---|
| 7/31/2026 | Listed for sale | C$1,699,000C$633/sqft |
Source: ITSO #40852517 Report a problem | ||
Public tax history
Tax history is unavailable.
Climate risks
Neighborhood: Beaty
Nearby schools
GreatSchools rating
No schools nearby
We couldn't find any schools near this home.
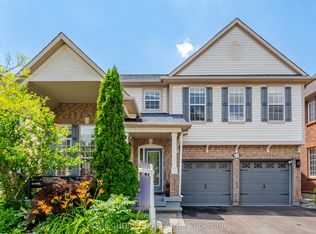
- C$1,245,0005 bd4 ba-- sqft670 Dolby Cres, Milton, ON L9T5V5For Sale
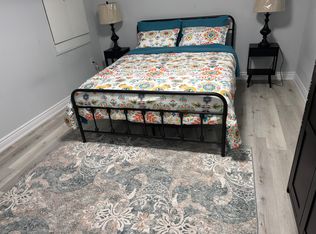
- C$--3 bd2 ba1.2k sqft726 Dolby Cres, Milton, ON L9T5L7Off Market
- C$---- bd-- ba-- sqft1529 Beaty Trl, Milton, ON L9T5V3Off Market
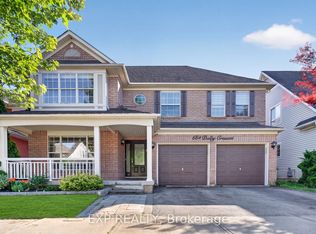
- C$1,260,0005 bd4 ba-- sqft664 Dolby Cres, Milton, ON L9T5V5For Sale
- C$--3 bd4 ba-- sqft1528 Evans Ter, Milton, ON L9T5J4Off Market
- C$987,5005 bd4 ba-- sqft1523 Beaty Trl, Milton, ON L9T5V3For Sale
- C$1,050,0005 bd4 ba-- sqft624 Marley Cres, Milton, ON L9T5L9For Sale
- C$1,6001 bd1 ba-- sqft1585 Gowling Ter, Milton, ON L9T5J7For Rent
Similar homes
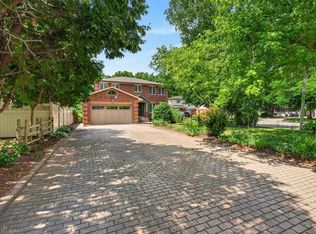
- C$1,574,9006 bd4 ba2.4k sqft339 Kingsway Pl, Milton, ON L9T 4C8For Sale
 MLS ID #40851138, Sandra O'connor, Broker, RE/MAX Escarpment Realty Inc.. ITSO
 - C$1,389,9994 bd4 ba3.2k sqft468 Coombs Ct, Milton, ON L9T 7N5For Sale
 MLS ID #40851269, Ariel Kormendy, Salesperson, Century 21 Miller Real Estate Ltd.. ITSO
 - C$1,549,0004 bd4 ba3k sqft1406 Marshall Cres, Milton, ON L9T 6T9For Sale
 MLS ID #40841367, Gregory Meleca, Salesperson, Century 21 Heritage Group Ltd.. ITSO
 - C$1,859,0004 bd4 ba3.7k sqft729 Boughton Cres, Milton, ON L9T 0E5For Sale
 MLS ID #40846906, Sandra Borea, Salesperson, RIGHT AT HOME REALTY BROKERAGE UNIT 36. ITSO
 - C$1,699,9003 bd2 ba1.6k sqft403 Donald Campbell Ave, Milton, ON L9T 1C1For SaleMLS ID #40842452, Sarah Stephenson Logue, Broker of Record, RE/MAX Escarpment Team Logue Realty Inc.. ITSO
- C$1,249,0004 bd3 ba1.9k sqft542 Boyd Ln, Milton, ON L9E 1W6For SaleMLS ID #40852037, Sonijya Raj, Broker, Re/Max REALTY SERVICES INC M. ITSO
- C$1,399,9994 bd4 ba2.8k sqft1098 Hepburn Rd, Milton, ON L9T 6X5For SaleMLS ID #40838843, Sandra Borea, Salesperson, RIGHT AT HOME REALTY BROKERAGE UNIT 36. ITSO
- C$1,198,0004 bd3 ba2.4k sqft241 Duff Cres, Milton, ON L9T 0W7For SaleMLS ID #40844854, Harv Sague, Salesperson, RE/MAX Real Estate Centre Inc.. ITSO
- C$1,488,0004 bd4 ba3k sqft5640 Turney Dr, Mississauga, ON L5M 4Y9For SaleMLS ID #40851527, Brooke Hicks, Broker, Royal LePage Burloak Real Estate Services. ITSO
- C$1,500,0004 bd3 ba1.7k sqft283 Parkway Dr W, Milton, ON L9T 1A7For SaleMLS ID #40846765, Rob Golfi, Salesperson, RE/MAX Escarpment Golfi Realty Inc.. ITSO
- C$1,749,0005 bd4 ba2.1k sqft200 Giddings Cres, Milton, ON L9T 7A7For SaleMLS ID #40827504, Karen Paul, Salesperson, Keller Williams Edge Realty. ITSO
- C$1,199,0004 bd3 ba2k sqft786 4th Line, Milton, ON L9T 7E4For SaleMLS ID #40837770, Syed Rizvi, Broker, Re/Max GOLD REALTY INC. ITSO
- C$1,188,8884 bd4 ba2k sqft675 Best Rd, Milton, ON L9T 8M2For SaleMLS ID #40834263, Kiran Kumar, Salesperson, HOMELIFE MIRACLE REALTY LTD. ITSO
- C$1,849,0004 bd2 ba2.3k sqft71 Mill St, Milton, ON L9T 1R8For SaleMLS ID #40814573, Sandy Hatzis, Salesperson, RE/MAX Real Estate Centre Inc.. ITSO
- C$849,9003 bd4 ba1.6k sqft655 Murray Meadows Pl, Milton, ON L9T 8L9For SaleMLS ID #40851808, Maroof Badar, Salesperson, RE/MAX Twin City Realty Inc.. ITSO
- C$1,675,0005 bd5 ba2.9k sqft3334 Trelawny Cir, Mississauga, ON L5N 6N5For SaleMLS ID #40843637, Matt Maguire, Salesperson, Royal LePage Burloak Real Estate Services. ITSO
- C$1,550,0006 bd4 ba3k sqft879 Etherington Way, Milton, ON L9T 0Z3For SaleMLS ID #40841119, Justin Jeffery, Salesperson, Royal Lepage Real Estate Associates. ITSO
- C$1,275,0005 bd5 ba2.4k sqft1021 Hemstreet Cres, Milton, ON L9T 6S2For SaleMLS ID #40834821, Jasmina Topuz, Salesperson, Right at Home Realty. ITSO
- C$1,699,0004 bd4 ba2.7k sqft481 Heath St, Oakville, ON L6H 6N8For SaleMLS ID #40838412, Manuela Evans, Salesperson, Right at Home Realty. ITSO
- C$1,689,0004 bd3 ba2.1k sqft3133 Hiram Ter, Oakville, ON L6M 0P7For SaleMLS ID #40836993, Sandy Smallbone, Salesperson, RE/MAX Escarpment Realty Inc.. ITSO
