
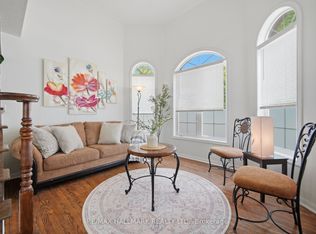
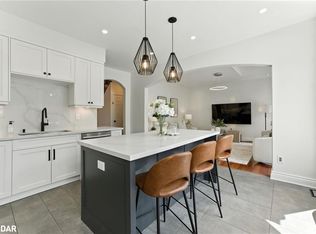
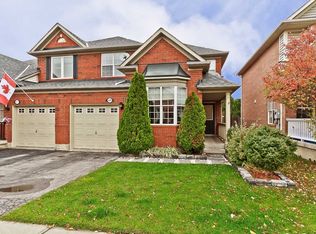
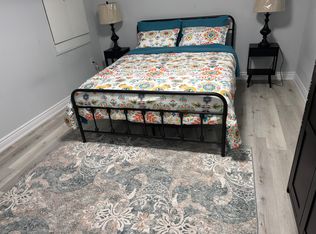
Welcome to this beautifully updated 4+1 bedroom family home in Milton's sought-after Beaty neighbourhood, where the expensive work has already been done! Featuring a renovated kitchen, updated bathrooms, newer roof, windows, doors, and HVAC, this turn-key property offers peace of mind and exceptional value for buyers looking to avoid costly repairs for years to come.Ideally located within walking distance to parks, schools, shopping, restaurants, and everyday amenities, you'll also enjoy quick access to Highway 401, 407, the GO Station, and one of Milton's favourite local restaurants just steps away.Inside, the bright and functional layout features carpet-free flooring throughout the main level, upgraded lighting, neutral décor, and a cozy fireplace. The stunning white kitchen is the heart of the home, showcasing quartz countertops, stainless steel appliances, stylish backsplash, centre island, and direct access to the backyard.Step outside to a fully landscaped, low-maintenance backyard retreat with no direct rear neighbours, offering exceptional privacy and more time to enjoy instead of maintaining.Upstairs, spacious bedrooms provide plenty of room for a growing family, including a generous primary suite with dual closets and a private ensuite complete with a relaxing soaker tub.The finished basement adds incredible flexibility with an in-law style layout featuring a recreation area, kitchenette, fifth bedroom, full bathroom, laundry area, and ample storage space-ideal for extended family, guests, teens, or multi-generational living.With parking for three vehicles, potential to widen the driveway, and every major update already completed, this move-in ready home delivers the space, location, upgrades, and peace of mind today's buyers are searching for. Simply move in (right away if needed), unpack, and enjoy! AC, Furnace, Windows & Roof; 2020
For sale
C$1,075,000
624 Marley Cres, Milton, ON L9T 5L9
5beds
4baths
Single Family Residence
Built in ----
3,691 Square Feet Lot
$-- Zestimate®
C$--/sqft
C$-- HOA
What's special
Renovated kitchenUpdated bathroomsNewer roofBright and functional layoutUpgraded lightingCozy fireplaceStunning white kitchen
- 28 days |
- 57 |
- 6 |
Zillow last checked:
Listing updated:
Listed by:
ROYAL LEPAGE MEADOWTOWNE REALTY
Source: TRREB,MLS®#: W13446010 Originating MLS®#: Toronto Regional Real Estate Board
Originating MLS®#: Toronto Regional Real Estate BoardFacts & features
Interior
Bedrooms & bathrooms
- Bedrooms: 5
- Bathrooms: 4
Primary bedroom
- Level: Second
- Dimensions: 4.34 x 3.48
Bedroom
- Level: Basement
- Dimensions: 5.61 x 3.28
Bedroom 2
- Level: Second
- Dimensions: 2.97 x 3.48
Bedroom 3
- Level: Second
- Dimensions: 3.48 x 5.94
Bedroom 4
- Level: Second
- Dimensions: 3.17 x 4.47
Dining room
- Level: Main
- Dimensions: 4.37 x 3.43
Kitchen
- Level: Main
- Dimensions: 4.44 x 3.43
Laundry
- Level: Basement
- Dimensions: 2.69 x 1.75
Living room
- Level: Main
- Dimensions: 3.15 x 6.25
Recreation
- Level: Basement
- Dimensions: 2.97 x 6.2
Heating
- Forced Air, Gas
Cooling
- Central Air
Features
- Storage
- Basement: Finished
- Has fireplace: Yes
- Fireplace features: Electric
Interior area
- Living area range: 1500-2000 null
Video & virtual tour
Property
Parking
- Total spaces: 3
- Parking features: Private Double, Garage Door Opener
- Has garage: Yes
Features
- Stories: 2
- Patio & porch: Patio, Porch
- Exterior features: Landscaped, Privacy
- Pool features: None
Lot
- Size: 3,691 Square Feet
- Features: Arts Centre, Hospital, Library, Park, Public Transit, Rec./Commun.Centre
Details
- Additional structures: Fence - Full, Gazebo
- Parcel number: 249360627
- Other equipment: Sump Pump
Construction
Type & style
- Home type: SingleFamily
- Property subtype: Single Family Residence
Materials
- Vinyl Siding
- Foundation: Poured Concrete
- Roof: Asphalt Shingle
Utilities & green energy
- Sewer: Sewer
Community & HOA
Location
- Region: Milton
Financial & listing details
- Tax assessed value: C$539,000
- Annual tax amount: C$4,452
- Date on market: 6/15/2026
ROYAL LEPAGE MEADOWTOWNE REALTY
ROYAL LEPAGE MEADOWTOWNE REALTY
By pressing Contact Agent, you agree that the real estate professional identified above may call/text you about your search, which may involve use of automated means and pre-recorded/artificial voices. You don't need to consent as a condition of buying any property, goods, or services. Message/data rates may apply. You also agree to our Terms of Use. Zillow does not endorse any real estate professionals. We may share information about your recent and future site activity with your agent to help them understand what you're looking for in a home.
Price history
Price history is unavailable.
Public tax history
Tax history is unavailable.
Climate risks
Neighborhood: Beaty
Nearby schools
GreatSchools rating
No schools nearby
We couldn't find any schools near this home.
- C$899,0004 bd4 ba-- sqft641 Marley Cres, Milton, ON L9T5V2For Sale
- C$1,098,9993 bd4 ba1.8k sqft618 Eden Pl, Milton, ON L9T5V2Sold
- C$--3 bd3 ba1.5k sqft1629 Gowling Ter, Milton, ON L9T5J6Off Market
- C$--3 bd2 ba1.2k sqft726 Dolby Cres, Milton, ON L9T5L7Off Market
- C$1,2501 bd1 ba-- sqft1617 Gowling Ter, Milton, ON L9T5J6For Rent
- C$1,449,9005 bd4 ba3.7k sqft700 Auger Ter, Milton, ON L9T5M2Sold
- C$875,0003 bd3 ba-- sqft512 Farlow Cres, Milton, ON L9T5J8For Sale
- C$--3 bd4 ba-- sqft1528 Evans Ter, Milton, ON L9T5J4Off Market
Similar homes
- C$1,168,0005 bd4 ba-- sqft1297 Roper Dr, Milton, ON L9T 6E5For Sale
 MLS ID #W13545198, ROYAL LEPAGE MEADOWTOWNE REALTY. TRREB
 - C$949,9004 bd4 ba-- sqft267 Fitzgerald Cres, Milton, ON L9T 5Y3For Sale
 MLS ID #W13559248, RE/MAX ESCARPMENT REALTY INC.. TRREB
 - C$999,9004 bd3 ba-- sqft597 Caverhill Cres, Milton, ON L9T 5K1For Sale
 MLS ID #W13076136, RE/MAX CROSSROADS REALTY INC.. TRREB
 - C$1,190,0004 bd3 ba-- sqft889 Anderson Ave, Milton, ON L9T 4Y5For Sale
 MLS ID #W13541658, RE/MAX REAL ESTATE CENTRE INC.. TRREB
 - C$1,098,0003 bd3 ba-- sqft969 Donnelly St, Milton, ON L9T 6E2For SaleMLS ID #W13439308, SOTHEBY'S INTERNATIONAL REALTY CANADA. TRREB
- C$1,174,9003 bd3 ba-- sqft265 Randall Cres, Milton, ON L9T 4X6For SaleMLS ID #W13528682, ROYAL LEPAGE MEADOWTOWNE REALTY. TRREB
- C$999,9993 bd4 ba-- sqft774 Irving Ter, Milton, ON L9T 6H2For SaleMLS ID #W13492172, ROYAL LEPAGE MEADOWTOWNE REALTY. TRREB
- C$1,060,0003 bd4 ba-- sqft3377 Hargrove Rd, Mississauga, ON L5L 4E6For SaleMLS ID #W13554420, RE/MAX IMPERIAL REALTY INC.. TRREB
- C$1,049,0003 bd4 ba-- sqft779 Banks Cres, Milton, ON L9T 9A3For SaleMLS ID #W13545192, ROYAL LEPAGE MEADOWTOWNE REALTY. TRREB
- C$1,099,8004 bd3 ba-- sqft6121 Leeside Cres, Mississauga, ON L5M 5K7For SaleMLS ID #W13539570, ROYAL LEPAGE REAL ESTATE SERVICES LTD.. TRREB
- C$979,9004 bd4 ba-- sqft5608 Ethan Dr, Mississauga, ON L5M 0W1For SaleMLS ID #W13544850, CITYSCAPE REAL ESTATE LTD.. TRREB
- C$969,0004 bd4 ba-- sqft30 Aird Ct, Milton, ON L9T 3Y1For SaleMLS ID #W13420576, THE GUARDIAN HOME REALTY INC.. TRREB
- C$1,100,0005 bd4 ba-- sqft7 Salt Creek Ter, Caledon, ON L7C 4J2For SaleMLS ID #W13545084, RE/MAX HALLMARK FIRST GROUP REALTY LTD.. TRREB
- C$865,0003 bd3 ba-- sqft1681 Stover Cres, Milton, ON L9T 5N3For SaleMLS ID #W13459144, KELLER WILLIAMS REALTY CENTRES. TRREB
- C$1,049,0004 bd4 ba-- sqft3446 Ash Row Cres, Mississauga, ON L5L 1K4For SaleMLS ID #W13484836, RE/MAX REALTY ENTERPRISES INC.. TRREB
- C$1,249,0004 bd3 ba-- sqft1279 Hedgestone Cres S, Oakville, ON L6M 1X9For SaleMLS ID #W13551348, SUTTON GROUP QUANTUM REALTY INC.. TRREB
- C$1,200,0005 bd4 ba-- sqft2105 Folkway Dr, Mississauga, ON L5L 3G3For SaleMLS ID #W13415296, HOMELIFE LANDMARK REALTY INC.. TRREB
- C$1,379,9004 bd4 ba-- sqft7227 Windrush Ct, Mississauga, ON L5N 6K1For SaleMLS ID #W13537258, CENTURY 21 MILLENNIUM INC.. TRREB
- C$925,0004 bd2 ba-- sqft3017 Glace Bay Rd, Mississauga, ON L5N 2J9For SaleMLS ID #W13250116, RE/MAX REAL ESTATE CENTRE INC.. TRREB
- C$850,0003 bd3 ba-- sqft672 Holly Ave, Milton, ON L9T 0G2For SaleMLS ID #W13502146, CENTURY 21 MILLENNIUM INC.. TRREB
