*Rarely Offered - Welcome to one-of-a-kind Renovated Home Nestled on Quiet, family-friendly Neighborhood* Stunning Front Interlocking W/Extra Pkgs Spots* Covered Front Porch* An Exceptional Family Room W/Large Window Framing Stunning Green Views* Spacious Living/Dining W/Open Concept* Modern Kitchen Yr 2024 W/Chef Collection of Appliances + Large Breakfast Area* Generous Sized 4 Bedrooms W/Lots of Natural Light* Hardwood Floor (2nd level Yr 2024)* Tastefully Renovated Bathrooms W/quality Materials & Redesigned for Functionality & Daily Comfort* Beautiful Home W/Lots of Large Windows Create An Inviting Retreat - Filling the Space W/Sun Light* Pro Finished Bsmt W/Huge Recreational Space/Home Office/Storage*Backyard Interlocking Yr 2024* Fully Fenced Backyard W/Lots of Privacy* Shows A+++
Under contract
C$999,900
597 Caverhill Cres, Milton, ON L9T 5K1
4beds
3baths
Single Family Residence
Built in ----
2,900 Square Feet Lot
$-- Zestimate®
C$--/sqft
C$-- HOA
What's special
Covered front porchLarge breakfast area
- 87 days |
- 6 |
- 0 |
Zillow last checked:
Listing updated:
Listed by:
RE/MAX CROSSROADS REALTY INC.
Source: TRREB,MLS®#: W13076136 Originating MLS®#: Toronto Regional Real Estate Board
Originating MLS®#: Toronto Regional Real Estate BoardFacts & features
Interior
Bedrooms & bathrooms
- Bedrooms: 4
- Bathrooms: 3
Primary bedroom
- Description: Primary Bedroom
- Level: Second
- Area: 16.48 Square Meters
- Area source: Other
- Dimensions: 3.86 x 4.27
Bedroom 2
- Description: Bedroom 2
- Level: Second
- Area: 11.47 Square Meters
- Area source: Other
- Dimensions: 3.05 x 3.76
Bedroom 3
- Description: Bedroom 3
- Level: Second
- Area: 9.3 Square Meters
- Area source: Other
- Dimensions: 3.05 x 3.05
Bedroom 4
- Description: Media Room
- Level: Second
- Area: 9.46 Square Meters
- Area source: Other
- Dimensions: 3.10 x 3.05
Breakfast
- Description: Living Room
- Level: Main
- Area: 15.09 Square Meters
- Area source: Other
- Dimensions: 3.91 x 3.86
Dining room
- Description: Breakfast
- Level: Main
- Area: 0 Square Meters
- Area source: Other
- Dimensions: 3.91 x 3.91
Exercise room
- Description: Laundry
- Level: Lower
- Area: 0 Square Meters
- Area source: Other
- Dimensions: 0 x 0
Family room
- Description: Family Room
- Level: Main
- Area: 19.48 Square Meters
- Area source: Other
- Dimensions: 3.76 x 5.18
Kitchen
- Description: Dining Room
- Level: Main
- Area: 15.09 Square Meters
- Area source: Other
- Dimensions: 3.91 x 3.86
Laundry
- Description: Exercise Room
- Level: Lower
- Area: 0 Square Meters
- Area source: Other
- Dimensions: 0 x 0
Living room
- Description: Kitchen
- Level: Main
- Area: 17.28 Square Meters
- Area source: Other
- Dimensions: 4.72 x 3.66
Recreation
- Description: Recreation
- Level: Basement
- Area: 0 Square Meters
- Area source: Other
- Dimensions: 0 x 0
Heating
- Forced Air, Gas
Cooling
- Central Air
Features
- Flooring: Carpet Free
- Basement: Finished
- Has fireplace: Yes
Interior area
- Living area range: 1500-2000 null
Video & virtual tour
Property
Parking
- Total spaces: 4
- Parking features: Private
- Has attached garage: Yes
Features
- Stories: 2
- Pool features: None
Lot
- Size: 2,900 Square Feet
- Features: Park, Public Transit, School, Arts Centre, Rec./Commun.Centre, Library
Details
- Parcel number: 250750300
Construction
Type & style
- Home type: SingleFamily
- Property subtype: Single Family Residence
Materials
- Vinyl Siding
- Foundation: Concrete
- Roof: Asphalt Shingle
Utilities & green energy
- Sewer: Sewer
Community & HOA
Location
- Region: Milton
Financial & listing details
- Annual tax amount: C$4,617
- Date on market: 5/3/2026
RE/MAX CROSSROADS REALTY INC.
RE/MAX CROSSROADS REALTY INC.
By pressing Contact Agent, you agree that the real estate professional identified above may call/text you about your search, which may involve use of automated means and pre-recorded/artificial voices. You don't need to consent as a condition of buying any property, goods, or services. Message/data rates may apply. You also agree to our Terms of Use. Zillow does not endorse any real estate professionals. We may share information about your recent and future site activity with your agent to help them understand what you're looking for in a home.
Price history
Price history is unavailable.
Public tax history
Tax history is unavailable.
Climate risks
Neighborhood: Clarke
Nearby schools
GreatSchools rating
No schools nearby
We couldn't find any schools near this home.
- C$---- bd-- ba-- sqft599 Caverhill Cres, Milton, ON L9T5K1Off Market
- C$999,9003 bd4 ba-- sqft593 Caverhill Cres, Milton, ON L9T5K1For Sale

- C$1,080,0003 bd4 ba1.6k sqft591 Caverhill Cres, Milton, ON L9T5K1Sold
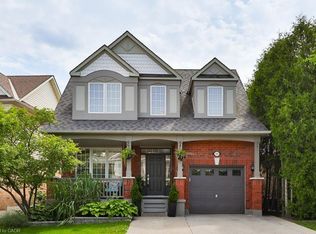
- C$1,060,0005 bd4 ba1.8k sqft468 Trudeau Dr, Milton, ON L9T5K9Sold
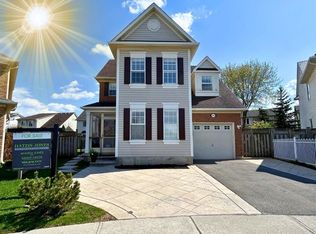
- C$--3 bd4 ba-- sqft1528 Evans Ter, Milton, ON L9T5J4Off Market
- C$1,6001 bd1 ba-- sqft1585 Gowling Ter, Milton, ON L9T5J7For Rent
- C$999,8894 bd4 ba1.4k sqft487 Cedar Hedge Rd, Milton, ON L9T5K2Sold
- C$989,9003 bd4 ba-- sqft481 Cedar Hedge Rd, Milton, ON L9T5K2For Sale
Similar homes
- C$1,149,0004 bd3 ba-- sqft1193 Knight Trl, Milton, ON L9T 5R9For Sale
 MLS ID #W13177090, ROYAL LEPAGE CREDIT VALLEY REAL ESTATE. TRREB
 - C$865,0003 bd3 ba-- sqft1681 Stover Cres, Milton, ON L9T 5N3For Sale
 MLS ID #W13459144, KELLER WILLIAMS REALTY CENTRES. TRREB
 - C$1,188,0005 bd4 ba-- sqft1218 Costigan Rd, Milton, ON L9T 6N8For Sale
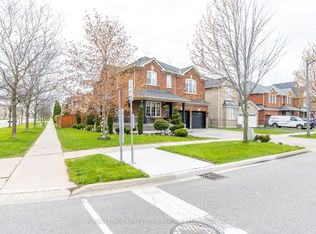 MLS ID #W13105898, ROYAL LEPAGE REAL ESTATE SERVICES LTD.. TRREB
 - C$999,9993 bd3 ba-- sqft144 McCready Dr, Milton, ON L9T 0V5For Sale
 MLS ID #W13160472, ROYAL LEPAGE CREDIT VALLEY REAL ESTATE. TRREB
 - C$809,9004 bd3 ba1.3k sqft36 Van Fleet Ter, Milton, ON L9T 0Y4For SaleMLS ID #40851214, Matilda Nestoroska, Broker, RE/MAX Aboutowne Realty Corp.. ITSO
- C$999,9995 bd4 ba-- sqft5437 Rochelle Way N, Mississauga, ON L5M 6N4For SaleMLS ID #W13546174, RE/MAX HALLMARK REALTY LTD.. TRREB
- C$1,099,8004 bd3 ba-- sqft3364 Ingram Rd, Mississauga, ON L5L 4N4For SaleMLS ID #W13587400, ROYAL LEPAGE REAL ESTATE SERVICES LTD.. TRREB
- C$1,389,0006 bd4 ba-- sqft1244 Field Dr, Milton, ON L9T 6G4For SaleMLS ID #W13579542, RE/MAX REAL ESTATE CENTRE INC.. TRREB
- C$999,9994 bd4 ba-- sqft18 Sugarhill Dr, Brampton, ON L7A 3L8For SaleMLS ID #W13216104, TRI-CITY PROFESSIONAL REALTY INC.. TRREB
- C$879,9904 bd3 ba-- sqft6453 Sapling Trl, Mississauga, ON L5N 7A5For SaleMLS ID #W13206026, RE/MAX REALTY SPECIALISTS INC.. TRREB
- C$999,9004 bd5 ba-- sqft359 Edenbrook Hill Dr, Brampton, ON L7A 2N4For SaleMLS ID #W13073786, RE/MAX REALTY SERVICES INC.. TRREB
- C$925,0004 bd2 ba-- sqft3017 Glace Bay Rd, Mississauga, ON L5N 2J9For SaleMLS ID #W13250116, RE/MAX REAL ESTATE CENTRE INC.. TRREB
- C$999,0004 bd3 ba-- sqft3726 Holden Cres, Mississauga, ON L5A 2V8For SaleMLS ID #W13484608, RE/MAX ESCARPMENT REALTY INC.. TRREB
- C$799,0003 bd2 ba-- sqft321 Kingsleigh Ct, Milton, ON L9T 1X6For SaleMLS ID #W13137324, RE/MAX REALTY SPECIALISTS INC.. TRREB
- C$985,0004 bd4 ba-- sqft1157 Kos Blvd, Mississauga, ON L5J 4L3For SaleMLS ID #W13220438, ROYAL LEPAGE MEADOWTOWNE REALTY. TRREB
- C$999,9996 bd4 ba-- sqft8 Miracle Trl N, Brampton, ON L7A 0Y3For SaleMLS ID #W13538172, HOMELIFE SUPERSTARS REAL ESTATE LIMITED. TRREB
- C$1,089,0004 bd4 ba-- sqft46 Monument Trl, Brampton, ON L7A 4M9For SaleMLS ID #W13601006, NEWGEN REALTY EXPERTS. TRREB
- C$999,9993 bd4 ba-- sqft4164 Forest Fire Cres, Mississauga, ON L4W 3P5For SaleMLS ID #W13596470, RIGHT AT HOME REALTY INC.. TRREB
- C$819,9003 bd3 ba-- sqft3259 Carabella Way, Mississauga, ON L5M 6T4For SaleMLS ID #W13593318, ROYAL LEPAGE MEADOWTOWNE REALTY. TRREB
- C$950,0004 bd3 ba-- sqft3 Arkwright Dr, Brampton, ON L7A 0V1For SaleMLS ID #W13245456, THE CANADIAN HOME REALTY INC.. TRREB
