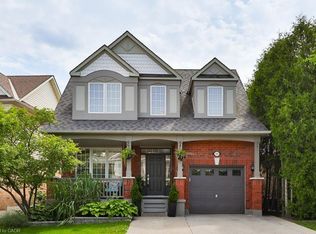
Welcome to the family home that HAS IT ALL! This 4+1 bedroom, 3+1 bathroom Mattamy "Mason" model features 1830 SF plus a fully finished basement. It sits on a LARGE PIE-SHAPED LOT with a wide spacious rear yard and no direct neighbours in front as the home FACES WIDE OPENSPACE with Trudeau Park in the distance. The PERMITTED SEPARATE ENTRANCE leads directly into the basement from the side of the home and is exactly what Buyers are looking for. The home is clean and well-maintained and features a separate dining room and living room, family room with gas fireplace and stone surround overlooking the beautiful updated sunny white eat-in kitchen with quartz counters and stainless steel appliances. The 2nd level features a 4-pc family bathroom, 4 large bedrooms, including the primary with walk-in closet with built-in closet organizer and 4-pc ensuite. The lower level with separate entrance is bright and features a family room, FIFTH BEDROOM, 3-pc bath, office, laundry room, loads of storage. The wide over-sized back yard offers of space to breathe between the adjacent neighbours, an interlock patio, gas BBQ hook up and shed with a clean concrete floor. Additional features include: wooden California shutters throughout, pot lights, solid wood stairs, NO CARPET, furnace and a/c (2019), 200 amp service, “Man Cave” garage (floor tiles can be driven on, tool wall, cabinets and upper tire storage), enclosed front entrance to keep the cold out and freshly painted throughout in a neutral tone. PARKING for FIVE VEHICLES (4 in driveway and 1 in garage) plus additional parking for guests across the street! Close to all amenities: schools, parks, public transit (100 m), GO bus (250 m), GO station, coffee, groceries, restaurants, library and community centres. It is a COMMUTER’S DREAM as the home is on the eastside of town with easy highway access. Do NOT MISS OUT on this wonderful family home! **OPEN HOUSE: SUNDAY, JUNE 1st from 2 - 4 PM**
Sold for $1,060,000
C$1,060,000
468 Trudeau Dr, Milton, ON L9T 5K9
5beds
1,830sqft
Single Family Residence, Residential
Built in ----
2,433 Square Feet Lot
$-- Zestimate®
C$579/sqft
C$2,823 Estimated rent
Home value
Not available
Estimated sales range
Not available
Not available
Owner options
List your home for rent
C$2,823/mo
Rent Zestimate®
Find your next renter with Zillow Rental Manager. Plus, with online applications, you can quickly screen prospective tenants – for free.
C$2,823/mo
Rent Zestimate®
Refinance and save
C$4,481/mo
Est. payment
Refinancing to a lower rate could help reduce your monthly payments and save thousands over the life of the loan.
C$4,481/mo
Est. payment
Explore your selling options
Work with a Zillow partner agent
Leverage their expertise and Zillow's premium Showcase listings to get your home seen by more buyers.
Get startedList with your own agent
Get your home in front of millions of buyers by listing it on Zillow.
Learn how to do itSell it yourself
Take full control of how buyers see your home on Zillow by listing For Sale by Owner (FSBO).
List your homeWhat's special
Large pie-shaped lotWide spacious rear yardFaces wide openspaceSeparate dining roomQuartz countersStainless steel appliancesWalk-in closet
Zillow last checked:
Listing updated:
Listed by:
Sandy Hatzis, Salesperson,
RE/MAX Real Estate Centre Inc.,
Andrea Jones, Broker,
RE/MAX Real Estate Centre Inc.
Source: ITSO,MLS®#: 40724063Originating MLS®#: Cornerstone Association of REALTORS®
Facts & features
Interior
Bedrooms & bathrooms
- Bedrooms: 5
- Bathrooms: 4
- Full bathrooms: 3
- 1/2 bathrooms: 1
- Main level bathrooms: 1
Other
- Features: 4-Piece, Ensuite, Hardwood Floor, Walk-in Closet
- Level: Second
Bedroom
- Features: Hardwood Floor, Vinyl Flooring
- Level: Second
Bedroom
- Features: Hardwood Floor, Vinyl Flooring
- Level: Second
Bedroom
- Features: Hardwood Floor, Separate Room, Vinyl Flooring
- Level: Second
Bedroom
- Level: Lower
Bathroom
- Features: 2-Piece, Walk-in Closet
- Level: Main
Bathroom
- Features: 4-Piece
- Level: Second
Bathroom
- Features: 3-Piece
- Level: Lower
Other
- Features: 4-Piece
- Level: Second
Dining room
- Features: Hardwood Floor
- Level: Main
Eat in kitchen
- Features: Walkout to Balcony/Deck
- Level: Main
Family room
- Features: Fireplace, Hardwood Floor, Tile Floors, Walkout to Balcony/Deck
- Level: Main
Laundry
- Level: Lower
Living room
- Features: Hardwood Floor
- Level: Main
Living room
- Description: Permitted separate entrance to basement
- Features: Walkout to Balcony/Deck
- Level: Lower
Office
- Features: 3-Piece
- Level: Lower
Heating
- Forced Air, Natural Gas
Cooling
- Central Air
Appliances
- Laundry: Lower Level, Sink
Features
- Auto Garage Door Remote(s), In-law Capability
- Basement: Separate Entrance,Full,Finished,Sump Pump
- Number of fireplaces: 1
- Fireplace features: Family Room, Gas
Interior area
- Total structure area: 2,362
- Total interior livable area: 1,830 sqft
- Finished area above ground: 1,830
- Finished area below ground: 532
Property
Parking
- Total spaces: 5
- Parking features: Attached Garage, Asphalt, Concrete, Inside Entrance, Boulevard Parking, Private Drive Triple+ Wide
- Attached garage spaces: 1
- Uncovered spaces: 4
Features
- Has view: Yes
- View description: Park/Greenbelt
- Frontage type: South
- Frontage length: 30.27
Lot
- Size: 2,433 Square Feet
- Dimensions: 30.27 x 80.38
- Features: Urban, Pie Shaped Lot, Ample Parking, Highway Access, Open Spaces, Park, Playground Nearby, Public Parking, Public Transit, Schools, Shopping Nearby
Details
- Additional structures: Shed(s)
- Parcel number: 250750349
- Zoning: MD1-E
Construction
Type & style
- Home type: SingleFamily
- Architectural style: Two Story
- Property subtype: Single Family Residence, Residential
Materials
- Brick, Vinyl Siding
- Foundation: Poured Concrete
- Roof: Asphalt Shing
Condition
- 16-30 Years
- New construction: No
Utilities & green energy
- Sewer: Sewer (Municipal)
- Water: Municipal
Community & HOA
Location
- Region: Milton
Financial & listing details
- Price per square foot: C$579/sqft
- Annual tax amount: C$4,560
- Date on market: 5/20/2025
- Inclusions: Other, Fridge, Stove, Dishwasher, Micro, Washer & Dryer, All Electrical Light Fixtures, All Window Coverings, Floating Shelves In Bedroom, Tv + 5 Speakers In Basement, Garage Door Opener + 2 Remotes, Floor Tiles And Cabinet In Garage, Shed.
- Exclusions: Flat Screen Tvs, Freezer In Garage, Bar Fridge In Basement.
Price history
| Date | Event | Price |
|---|---|---|
| 8/25/2025 | Sold | C$1,060,000C$579/sqft |
Source: ITSO #40724063 Report a problem | ||
Public tax history
Tax history is unavailable.
Neighborhood: Clarke
Nearby homes
- C$1,080,0003 bd4 ba1.6k sqft591 Caverhill Cres, Milton, ON L9T5K1Sold
- C$--2 bd1 ba800 sqft1535 Croft Ave #2, Milton, ON L9T5K7Off Market
- C$2,0002 bd1 ba-- sqft1535 Croft Ave, Milton, ON L9T5K7For Rent
- C$---- bd-- ba-- sqft599 Caverhill Cres, Milton, ON L9T5K1Off Market
- C$1,6002 bd1 ba-- sqft455 Trudeau Dr #BASEMENT, Milton, ON L9T5K8For Rent
- C$839,9003 bd2 ba-- sqft1518 Croft Ave N, Milton, ON L9T5K6For Sale
- C$1,149,0005 bd4 ba-- sqft1522 Swann Cres, Milton, ON L9T5K2For Sale
- C$939,9004 bd4 ba-- sqft1552 Harwood Dr, Milton, ON L9T5K1For Sale
Nearby schools
GreatSchools rating
No schools nearby
We couldn't find any schools near this home.
Schools provided by the listing agent
- Elementary: Bruce Trail, Ew Foster (Fi),Wi Dick (Fi)
Source: ITSO. This data may not be complete. We recommend contacting the local school district to confirm school assignments for this home.
- Ontario
- Halton Regional Municipality
- Milton
- L9T 5K9
- Clarke
- 468 Trudeau Dr
