Welcome to 591 Caverhill Crescent Bright, Updated & Move-in Ready in Milton's Coveted Clarke Neighbourhood Tucked away on a quiet crescent in the heart of Clarke, this beautifully maintained 3-bedroom, 4-bathroom detached home delivers a perfect blend of space, comfort, and modern functionality. Just minutes from top-ranked schools, scenic trails, parks, shopping, and major commuter routes including James Snow Parkway and Hwy 401, this home checks all the boxes for families and professionals alike. Inside, you're greeted by an inviting layout featuring hardwood flooring and abundant natural light. The open-concept living and dining area offers a stylish yet practical flow for entertaining or everyday life, while the cozy family room anchored by cathedral ceilings and a gas fireplace adds warmth and character. The eat-in kitchen is both functional and charming, offering modern appliances, ample cabinetry, and a walkout to the backyard deck with gazebo and gas barbecue a perfect setting for summer gatherings or a quiet morning coffee. The private yard offers low-maintenance comfort with room to relax or play. Upstairs, the spacious primary retreat features a walk-in closet and a well-appointed 4-piece ensuite. Two additional bedrooms and a second full bath provide flexible space for kids, guests, or a home office. The finished basement expands your living area with a generous recreation room, powder room, and laundry zone ideal for movie nights, a playroom, or a home gym. Additional highlights include inside garage entry, central air, and parking for three cars. Stylish, sun-filled, and ready to welcome its next chapter this is the one you've been waiting for.
Sold for $1,080,000
C$1,080,000
591 Caverhill Cres, Milton, ON L9T 5K1
3beds
1,677sqft
Single Family Residence, Residential
Built in 2001
3,839 Square Feet Lot
$-- Zestimate®
C$644/sqft
C$3,177 Estimated rent
Home value
Not available
Estimated sales range
Not available
Not available
Owner options
List your home for rent
C$3,177/mo
Rent Zestimate®
Find your next renter with Zillow Rental Manager. Plus, with online applications, you can quickly screen prospective tenants – for free.
C$3,177/mo
Rent Zestimate®
Refinance and save
C$4,566/mo
Est. payment
Refinancing to a lower rate could help reduce your monthly payments and save thousands over the life of the loan.
C$4,566/mo
Est. payment
Explore your selling options
Work with a Zillow partner agent
Leverage their expertise and Zillow's premium Showcase listings to get your home seen by more buyers.
Get startedList with your own agent
Get your home in front of millions of buyers by listing it on Zillow.
Learn how to do itSell it yourself
Take full control of how buyers see your home on Zillow by listing For Sale by Owner (FSBO).
List your homeWhat's special
Zillow last checked:
Listing updated:
Listed by:
Katherine Barnett, Broker,
REAL BROKER ONTARIO LTD BROKERAGE 1800R
Source: ITSO,MLS®#: 40743346Originating MLS®#: Cornerstone Association of REALTORS®
Facts & features
Interior
Bedrooms & bathrooms
- Bedrooms: 3
- Bathrooms: 4
- Full bathrooms: 2
- 1/2 bathrooms: 2
- Main level bathrooms: 1
Other
- Features: 4-Piece, Hardwood Floor, Walk-in Closet
- Level: Second
Bedroom
- Description: Double Closet
- Features: Hardwood Floor
- Level: Second
Bedroom
- Description: Double Closet
- Features: Hardwood Floor
- Level: Second
Bathroom
- Features: 2-Piece
- Level: Main
Bathroom
- Features: 4-Piece
- Level: Second
Bathroom
- Features: 4-Piece
- Level: Second
Bathroom
- Features: 2-Piece
- Level: Basement
Dining room
- Description: Combined W/Living
- Features: Hardwood Floor
- Level: Main
Family room
- Features: Cathedral Ceiling(s), Fireplace, Hardwood Floor
- Level: Main
Kitchen
- Description: Breakfast Area, O/Looks Family
- Features: Hardwood Floor
- Level: Main
Laundry
- Level: Basement
Living room
- Description: Combined W/Dining, Picture Window
- Features: Hardwood Floor
- Level: Main
Office
- Features: Laminate
- Level: Basement
Recreation room
- Features: Finished, Laminate
- Level: Basement
Heating
- Forced Air, Natural Gas
Cooling
- Central Air
Appliances
- Included: Dishwasher, Dryer, Refrigerator, Stove, Washer
- Laundry: Lower Level
Features
- Central Vacuum, Auto Garage Door Remote(s)
- Windows: Window Coverings
- Basement: Full,Finished
- Number of fireplaces: 1
- Fireplace features: Family Room, Gas
Interior area
- Total structure area: 1,677
- Total interior livable area: 1,677 sqft
- Finished area above ground: 1,677
Property
Parking
- Total spaces: 3
- Parking features: Attached Garage, Garage Door Opener, Private Drive Single Wide
- Attached garage spaces: 1
- Uncovered spaces: 2
Features
- Exterior features: Balcony, Landscaped
- Frontage type: West
- Frontage length: 41.09
Lot
- Size: 3,839 Square Feet
- Dimensions: 41.09 x 93.43
- Features: Urban, Dog Park, Park, Public Transit, Other
Details
- Parcel number: 250750297
- Zoning: MD1-E
Construction
Type & style
- Home type: SingleFamily
- Architectural style: Two Story
- Property subtype: Single Family Residence, Residential
Materials
- Brick
- Foundation: Poured Concrete
- Roof: Asphalt Shing
Condition
- 16-30 Years
- New construction: No
- Year built: 2001
Utilities & green energy
- Sewer: Sewer (Municipal)
- Water: Municipal
Community & HOA
Location
- Region: Milton
Financial & listing details
- Price per square foot: C$644/sqft
- Annual tax amount: C$4,576
- Date on market: 6/24/2025
- Inclusions: Central Vac, Dishwasher, Dryer, Garage Door Opener, Refrigerator, Stove, Washer, Window Coverings, Furnace, Ac, Roof, Gazebo, California Shutters, Shed, Floating Shelves
Price history
| Date | Event | Price |
|---|---|---|
| 9/15/2025 | Sold | C$1,080,000C$644/sqft |
Source: ITSO #40743346 Report a problem | ||
Public tax history
Tax history is unavailable.
Neighborhood: Clarke
Nearby homes
- C$999,9003 bd4 ba-- sqft593 Caverhill Cres, Milton, ON L9T5K1For Sale

- C$999,9004 bd3 ba-- sqft597 Caverhill Cres, Milton, ON L9T5K1For Sale
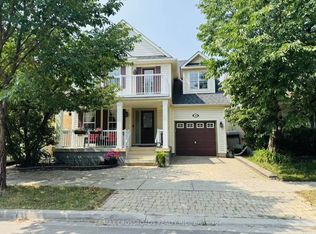
- C$---- bd-- ba-- sqft599 Caverhill Cres, Milton, ON L9T5K1Off Market
- C$1,060,0005 bd4 ba1.8k sqft468 Trudeau Dr, Milton, ON L9T5K9Sold
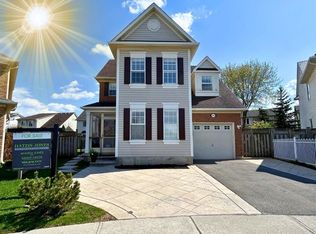
- C$849,0004 bd4 ba-- sqft554 Caverhill Cres, Milton, ON L9T5K6For Sale
- C$989,9003 bd4 ba-- sqft481 Cedar Hedge Rd, Milton, ON L9T5K2For Sale
- C$999,8894 bd4 ba1.4k sqft487 Cedar Hedge Rd, Milton, ON L9T5K2Sold
- C$--3 bd4 ba-- sqft1528 Evans Ter, Milton, ON L9T5J4Off Market
Nearby schools
GreatSchools rating
No schools nearby
We couldn't find any schools near this home.
- Ontario
- Halton Regional Municipality
- Milton
- L9T 5K1
- Clarke
- 591 Caverhill Cres
Nearby cities
Nearby neighborhoods
Nearby zip codes
Other Milton Topics
