Welcome home to 554 Caverhill Cres, nestled in Milton's highly desirable Clarke neighborhood, this beautifully maintained, open-concept Mattamy-built "Larkin" model offers the perfect blend of style and functional family layout. Freshly painted and upgraded pot lights throughout, this home is entirely turn-key. Located within walking distance to scenic local parks and offering effortless commuter access to major highways, this location is hard to beat. Upon arrival, a bright, formal living/dining area welcomes you, featuring elegant hardwood flooring and large windows that flood the space with natural light. The heart of the home opens up into an impressive, oversized gourmet eat-in kitchen complete with extensive cabinetry, durable ceramic flooring, and patio doors that lead out to a beautifully landscaped, fully fenced backyard with plenty of green grass space and hardscaping. The kitchen flows seamlessly into a spacious family room with a cozy gas fireplace and upgraded hardwood flooring-creating a warm, inviting atmosphere for family moments. The second floor features three generous bedrooms, including a primary retreat complete with a walk-in closet and a private ensuite bathroom. Every bedroom boasts large windows, ensuring bright interiors throughout the day. Adding incredible versatility to the property is a fully finished basement. Featuring a spacious recreation room, a bedroom, and a full bathroom, this level serves as the perfect footprint for an entertainment zone, guest suite, or a quiet home office.
For sale
C$849,000
554 Caverhill Cres, Milton, ON L9T 5K6
4beds
4baths
Single Family Residence
Built in ----
2,923 Square Feet Lot
$-- Zestimate®
C$--/sqft
C$-- HOA
What's special
Freshly paintedUpgraded pot lights throughoutElegant hardwood flooringExtensive cabinetryDurable ceramic flooringUpgraded hardwood flooringThree generous bedrooms
- 2 days |
- 41 |
- 4 |
Zillow last checked:
Listing updated:
Listed by:
RE/MAX EXPERTS
Source: TRREB,MLS®#: W13572640 Originating MLS®#: Toronto Regional Real Estate Board
Originating MLS®#: Toronto Regional Real Estate BoardFacts & features
Interior
Bedrooms & bathrooms
- Bedrooms: 4
- Bathrooms: 4
Heating
- Forced Air, Gas
Cooling
- Central Air
Appliances
- Included: Water Heater, Instant Hot Water, Bar Fridge
Features
- ERV/HRV
- Flooring: Carpet Free
- Basement: Finished,Full
- Has fireplace: Yes
Interior area
- Living area range: 1500-2000 null
Property
Parking
- Total spaces: 3
- Parking features: Garage Door Opener
- Has garage: Yes
Features
- Stories: 2
- Pool features: None
Lot
- Size: 2,923 Square Feet
Details
- Parcel number: 250750227
- Other equipment: Sump Pump
Construction
Type & style
- Home type: SingleFamily
- Property subtype: Single Family Residence
Materials
- Brick, Concrete Poured
- Foundation: Poured Concrete
- Roof: Asphalt Shingle
Utilities & green energy
- Sewer: Sewer
Community & HOA
Location
- Region: Milton
Financial & listing details
- Annual tax amount: C$4,419
- Date on market: 7/16/2026
RE/MAX EXPERTS
RE/MAX EXPERTS
By pressing Contact Agent, you agree that the real estate professional identified above may call/text you about your search, which may involve use of automated means and pre-recorded/artificial voices. You don't need to consent as a condition of buying any property, goods, or services. Message/data rates may apply. You also agree to our Terms of Use. Zillow does not endorse any real estate professionals. We may share information about your recent and future site activity with your agent to help them understand what you're looking for in a home.
Price history
Price history is unavailable.
Public tax history
Tax history is unavailable.
Climate risks
Neighborhood: Clarke
Nearby schools
GreatSchools rating
No schools nearby
We couldn't find any schools near this home.
- C$--2 bd1 ba800 sqft1535 Croft Ave #2, Milton, ON L9T5K7Off Market
- C$810,0003 bd3 ba1.3k sqft402 Baverstock Cres, Milton, ON L9T5L1Sold
- C$1,060,0005 bd4 ba1.8k sqft468 Trudeau Dr, Milton, ON L9T5K9Sold
- C$989,9003 bd4 ba-- sqft481 Cedar Hedge Rd, Milton, ON L9T5K2For Sale
- C$1,080,0003 bd4 ba1.6k sqft591 Caverhill Cres, Milton, ON L9T5K1Sold
- C$999,9003 bd4 ba-- sqft593 Caverhill Cres, Milton, ON L9T5K1For Sale
- C$999,8894 bd4 ba1.4k sqft487 Cedar Hedge Rd, Milton, ON L9T5K2Sold
- C$999,9004 bd3 ba-- sqft597 Caverhill Cres, Milton, ON L9T5K1For Sale
Similar homes
- C$839,9994 bd4 ba-- sqft1439 Costigan Rd, Milton, ON L9T 0Y7For Sale
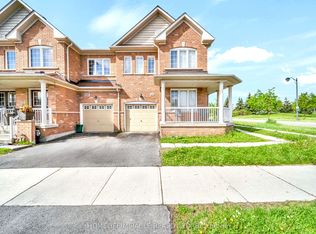 MLS ID #W13568688, HOMELIFE/MIRACLE REALTY LTD. TRREB
 - C$859,9903 bd3 ba-- sqft1248 Newell St, Milton, ON L9T 5R5For Sale
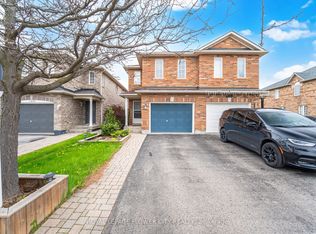 MLS ID #W13565412, ROYAL LEPAGE FLOWER CITY REALTY. TRREB
 - C$799,9003 bd3 ba-- sqft1245 Newell St, Milton, ON L9T 6C2For Sale
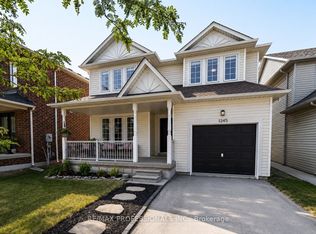 MLS ID #W13574478, RE/MAX PROFESSIONALS INC.. TRREB
 - C$899,0004 bd4 ba-- sqft641 Marley Cres, Milton, ON L9T 5V2For Sale
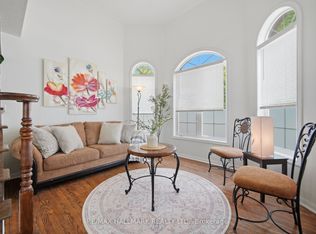 MLS ID #W13536564, RE/MAX HALLMARK REALTY LTD.. TRREB
 - C$989,9003 bd4 ba-- sqft481 Cedar Hedge Rd, Milton, ON L9T 5K2For SaleMLS ID #W13558112, HOMELIFE SILVERCITY REALTY INC.. TRREB
- C$959,0005 bd3 ba1.7k sqft930 Lancaster Blvd, Milton, ON L9T 6A4For SaleMLS ID #40848458, Lorri Eckert, Salesperson, RE/MAX Aboutowne Realty Corp.. ITSO
- C$749,0003 bd2 ba1.1k sqft430 Patterson Dr, Milton, ON L9T 5N3For SaleMLS ID #40846565, Harv Sague, Salesperson, RE/MAX Real Estate Centre Inc.. ITSO
- C$849,9003 bd3 ba-- sqft1148 Bonin Cres, Milton, ON L9T 0B2For SaleMLS ID #W13576252, ROYAL LEPAGE REAL ESTATE SERVICES LTD.. TRREB
- C$895,0004 bd3 ba-- sqft1268 Newell St, Milton, ON L9T 6C2For SaleMLS ID #W13531880, RIGHT AT HOME REALTY INC.. TRREB
- C$1,198,0004 bd3 ba2.4k sqft241 Duff Cres, Milton, ON L9T 0W7For SaleMLS ID #40844854, Harv Sague, Salesperson, RE/MAX Real Estate Centre Inc.. ITSO
- C$895,0004 bd3 ba-- sqft1064 Wickson Way, Milton, ON L9T 6Y4For SaleMLS ID #W13509926, RIGHT AT HOME REALTY INC.. TRREB
- C$810,0003 bd3 ba-- sqft1621 Gainer Cres, Milton, ON L9T 8X9For SaleMLS ID #W13538830, EXP REALTY. TRREB
- C$999,9004 bd3 ba-- sqft597 Caverhill Cres, Milton, ON L9T 5K1For SaleMLS ID #W13076136, RE/MAX CROSSROADS REALTY INC.. TRREB
- C$799,0003 bd3 ba-- sqft742 Irving Ter, Milton, ON L9T 6H3For SaleMLS ID #W13536738, ROBIN KERWIN, Salesperson. TRREB
- C$1,264,9007 bd4 ba-- sqft353 Cedar Hedge Rd, Milton, ON L9T 8Y4For SaleMLS ID #W13564244, RE/MAX REAL ESTATE CENTRE INC.. TRREB
- C$920,0003 bd3 ba1.6k sqft53 Dills Cres, Milton, ON L9T 5P2For SaleMLS ID #40845470, Ariel Kormendy, Salesperson, Century 21 Miller Real Estate Ltd.. ITSO
- C$1,249,0004 bd3 ba-- sqft1328 Rolph Ter, Milton, ON L9T 7C8For SaleMLS ID #W13568324, RE/MAX REALTY SPECIALISTS INC.. TRREB
- C$849,9003 bd3 ba-- sqft241 Featherstone Rd, Milton, ON L9T 7C3For SaleMLS ID #W13141964, RE/MAX HALLMARK REALTY LTD.. TRREB
- C$849,0003 bd4 ba-- sqft95 Waters Blvd, Milton, ON L9T 6K4For SaleMLS ID #W13545520, ROYAL LEPAGE RCR REALTY. TRREB
- C$1,149,9004 bd4 ba-- sqft659 Hood Ter, Milton, ON L9T 0H1For SaleMLS ID #W13571082, ROYAL LEPAGE REAL ESTATE SERVICES LTD.. TRREB
