Three bedroomsThree bathroomsModern finishes throughoutOpen-concept main levelRich hardwood floorsLarge windowsPrivate balcony
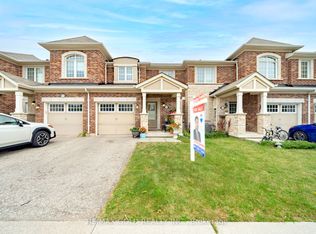
Beautifully maintained freehold townhome in Milton's Clarke neighbourhood, part of the established Hawthorne Village community. Three bedrooms, three bathrooms, and modern finishes throughout, with a functional layout built for everyday family living.The ground-floor den works as a home office, study, or flex room. The open-concept main level features rich hardwood floors, large windows, and bright living and dining areas. Step onto the private balcony for morning coffee or to unwind at the end of the day.The eat-in kitchen offers stainless steel appliances, ample cabinetry, generous counter space, and a breakfast bar overlooking the main living area. Main-floor laundry is tucked neatly out of the way.The spacious primary bedroom includes double closets, a private 3-piece ensuite, and a separate sitting area for reading or quiet time. Sitting area measurements are in addition to the listed primary bedroom dimensions. Two more bedrooms share a well-appointed 4-piece bathroom. An attached garage plus a private driveway provide three parking spaces: one in the garage and two on the driveway, parked in tandem. With no sidewalk out front, you get full use of the driveway and easier winter maintenance. Minutes from Highway 401 via James Snow Parkway, Milton District Hospital, Milton GO Station, shopping, restaurants, parks, trails, and both public and Catholic schools. A move-in ready home in one of Milton's most convenient neighbourhoods for families.
5 days
|
3
|
0
|
Zillow last checked:
Listing updated:
Listed by:
EXP REALTY
Source: TRREB,MLS®#: W13538830Originating MLS®#: Toronto Regional Real Estate Board
Facts & features
Interior
Bedrooms & bathrooms
Bedrooms: 3
Bathrooms: 3
Primary bedroom
Description: Primary Bedroom
Level: Third
Area: 0 Square Meters
Area source: Other
Dimensions: 4.36 x 3
Bedroom 2
Description: Bedroom 2
Level: Third
Area: 0 Square Meters
Area source: Other
Dimensions: 2.85 x 2.4
Bedroom 3
Description: Bedroom 3
Level: Third
Area: 0 Square Meters
Area source: Other
Dimensions: 2.84 x 2.4
Den
Description: Den
Level: Ground
Area: 0 Square Meters
Area source: Other
Dimensions: 3.22 x 2.98
Dining room
Description: Dining Room
Level: Second
Area: 0 Square Meters
Area source: Other
Dimensions: 3.36 x 2.57
Kitchen
Description: Kitchen
Level: Second
Area: 0 Square Meters
Area source: Other
Dimensions: 3.05 x 2.98
Living room
Description: Living Room
Level: Second
Area: 0 Square Meters
Area source: Other
Dimensions: 4.73 x 3.64
Heating
Forced Air, Gas
Cooling
Central Air
Features
None
Basement: None
Has fireplace: No
Interior area
Living area range: 1100-1500 null
Property
Parking
Total spaces: 3
Parking features: Private
Has attached garage: Yes
Features
Stories: 3
Pool features: None
Lot
Size: 930 Square Feet
Features: Hospital, Library, Park, Rec./Commun.Centre, School
Details
Parcel number: 250751364
Construction
Type & style
Home type: Townhouse
Property subtype: Townhouse
Attached to another structure: Yes
Materials
Brick
Foundation: Unknown
Roof: Asphalt Shingle
Utilities & green energy
Sewer: Sewer
Community & HOA
Location
Region: Milton
Financial & listing details
Annual tax amount: C$3,987
Date on market: 7/8/2026
EXP REALTY
EXP REALTY
By pressing Contact Agent, you agree that the real estate professional identified above may call/text you about your search, which may involve use of automated means and pre-recorded/artificial voices. You don't need to consent as a condition of buying any property, goods, or services. Message/data rates may apply. You also agree to our Terms of Use. Zillow does not endorse any real estate professionals. We may share information about your recent and future site activity with your agent to help them understand what you're looking for in a home.