Tucked onto a quiet street in one of Milton's most convenient locations, this move-in-ready home offers the kind of space and flexibility that makes everyday life feel easier. Just minutes to Highway 401, Milton GO, schools, parks, shopping, restaurants, and all the essentials, it is a home that truly fits real life. With approximately 1,673 sq.ft. above grade, plus the finished basement, the real value here is in how well the space lives. The main floor is bright, functional, and welcoming, with a spacious entryway, interior garage access, smooth ceilings, pot lights, laminate flooring & an open-concept layout that keeps everything connected. The kitchen has been tastefully updated with quartz countertops, white subway-tile backsplash, matte-black hardware, stainless-steel appliances, and a double undermount sink with a view of the backyard. The breakfast area opens directly to the oversized, fully fenced backyard, creating an easy extension of the living space and giving you the outdoor room so many buyers are after. Whether it is summer dinners outside, space for kids to play, or room for pets to run, this yard is a standout feature. Upstairs is where this home really separates itself from many others in its category. In addition to 3 well-sized bedrooms, there is a spacious second-floor family room that gives you options. It works beautifully as a media room, office, playroom, or an ideal space for those who want a little more room to spread out. The primary bedroom includes a walk-in closet and a private 4-piece ensuite. At the same time, the finished basement adds even more flexibility for a rec room, gym, office, or hobby space, along with storage and a bathroom rough-in. With a covered front porch, a widened interlock driveway, an upper balcony, an interlock patio, and thoughtful updates throughout, this home offers practical value in a location that is hard to beat. Some homes just make more sense in person. Walk through it and see how well this one fits.
Sold for $885,000
C$885,000
53 Dills Cres, Milton, ON L9T 5P2
3beds
1,674sqft
Single Family Residence, Residential
Built in 2002
2,161 Square Feet Lot
$-- Zestimate®
C$529/sqft
C$3,005 Estimated rent
Home value
Not available
Estimated sales range
Not available
Not available
Owner options
List your home for rent
C$3,005/mo
Rent Zestimate®
Find your next renter with Zillow Rental Manager. Plus, with online applications, you can quickly screen prospective tenants – for free.
C$3,005/mo
Rent Zestimate®
Refinance and save
C$3,741/mo
Est. payment
Refinancing to a lower rate could help reduce your monthly payments and save thousands over the life of the loan.
C$3,741/mo
Est. payment
Explore your selling options
Work with a Zillow partner agent
Leverage their expertise and Zillow's premium Showcase listings to get your home seen by more buyers.
Get startedList with your own agent
Get your home in front of millions of buyers by listing it on Zillow.
Learn how to do itSell it yourself
Take full control of how buyers see your home on Zillow by listing For Sale by Owner (FSBO).
List your homeWhat's special
Zillow last checked:
Listing updated:
Listed by:
Ariel Kormendy, Salesperson,
Century 21 Miller Real Estate Ltd.,
Robin Dasilva, Salesperson,
Century 21 Miller Real Estate Ltd.
Source: ITSO,MLS®#: 40845470Originating MLS®#: Cornerstone Association of REALTORS®
Facts & features
Interior
Bedrooms & bathrooms
- Bedrooms: 3
- Bathrooms: 3
- Full bathrooms: 2
- 1/2 bathrooms: 1
- Main level bathrooms: 1
Bedroom
- Level: Second
Bedroom
- Level: Second
Other
- Features: Ensuite, Walk-in Closet
- Level: Second
Bathroom
- Features: 2-Piece
- Level: Main
Bathroom
- Features: 4-Piece
- Level: Second
Other
- Features: 4-Piece
- Level: Second
Breakfast room
- Level: Main
Dining room
- Level: Main
Family room
- Features: Balcony/Deck
- Level: Second
Kitchen
- Level: Main
Living room
- Level: Main
Recreation room
- Level: Basement
Utility room
- Level: Basement
Heating
- Forced Air, Natural Gas
Cooling
- Central Air
Appliances
- Included: Water Heater, Dishwasher, Dryer, Range Hood, Refrigerator, Stove, Washer
- Laundry: In Basement, Sink
Features
- Auto Garage Door Remote(s), Rough-in Bath
- Basement: Full,Finished,Sump Pump
- Has fireplace: No
Interior area
- Total structure area: 2,285
- Total interior livable area: 1,674 sqft
- Finished area above ground: 1,674
- Finished area below ground: 611
Property
Parking
- Total spaces: 2
- Parking features: Attached Garage, Garage Door Opener, Private Drive Single Wide
- Attached garage spaces: 1
- Uncovered spaces: 1
Features
- Stories: 2
- Fencing: Full
- Frontage type: North
- Frontage length: 18.54
Lot
- Size: 2,161 Square Feet
- Dimensions: 18.54 x 116.57
- Features: Urban, Arts Centre, Highway Access, Library, Major Highway, Park, Playground Nearby, Public Transit, Rec./Community Centre, Schools, Shopping Nearby
Details
- Additional structures: Shed(s)
- Parcel number: 249401715
- Zoning: RMD1
Construction
Type & style
- Home type: SingleFamily
- Property subtype: Single Family Residence, Residential
Materials
- Brick, Vinyl Siding
- Foundation: Concrete Perimeter
- Roof: Shingle
Condition
- 16-30 Years
- New construction: No
- Year built: 2002
Utilities & green energy
- Sewer: Sewer (Municipal)
- Water: Municipal
Community & HOA
Community
- Security: Carbon Monoxide Detector, Smoke Detector
Location
- Region: Milton
Financial & listing details
- Price per square foot: C$529/sqft
- Annual tax amount: C$4,460
- Date on market: 7/7/2026
- Inclusions: Carbon Monoxide Detector, Dishwasher, Dryer, Garage Door Opener, Range Hood, Refrigerator, Smoke Detector, Stove, Washer
Price history
| Date | Event | Price |
|---|---|---|
| 9/24/2026 | Sold | C$885,000C$529/sqft |
Source: ITSO #40845470 Report a problem | ||
Public tax history
Tax history is unavailable.
Neighborhood: Dempsey
Nearby homes
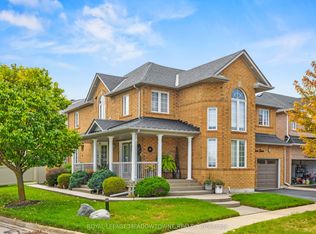
- C$1,389,9994 bd3 ba-- sqft116 Dixon Dr, Milton, ON L9T5P7For Sale
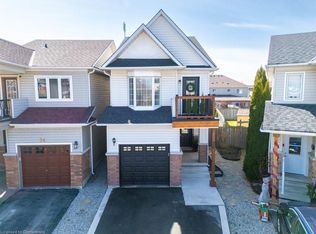
- C$1,030,0003 bd4 ba1.6k sqft36 Sloan Dr, Milton, ON L9T5P7Sold
- C$--1 bd1 ba670 sqft27 Dills Cres, Milton, ON L9T5P9Off Market
- C$--2 bd1 ba700 sqft1089 Sprucedale Ln #1, Milton, ON L9T5P6Off Market
- C$--2 bd1 ba700 sqft1089 Sprucedale Ln #2, Milton, ON L9T5P6Off Market
- C$---- bd-- ba-- sqft1080 Buck Dr, Milton, ON L9T5P6Off Market
- C$949,0004 bd4 ba-- sqft1110 Davis Ln, Milton, ON L9T5P9For Sale
- C$929,0004 bd4 ba-- sqft1155 Davis Ln, Milton, ON L9T5R2For Sale
Nearby schools
GreatSchools rating
No schools nearby
We couldn't find any schools near this home.
