Welcome to this beautifully updated semi-detached home in a convenient central Milton location, offering 3 bedrooms, 2.5 bathrooms, a bonus upper-level family room, plus a finished 1-bedroom basement apartment with separate entrance and separate laundry $1500 Rent . The home features oak engineered hardwood flooring throughout, fresh paint, updated light fixtures and pot lights in the living and upper family rooms. The refreshed eat-in kitchen showcases quartz countertops, refinished cabinetry with new hardware and updated appliances including fridge, stove and dishwasher. Upstairs, the spacious primary bedroom offers a full ensuite, double closets and laundry. Major updates include upper-level triple-pane windows (2020), roof (2018). Enjoy direct garage access, parking for 4 cars, a backyard patio with storage shed and quick access to Hwy 401. Ideally located within walking distance to GO Transit, recreation centre, arena, library, arts centre, shopping and everyday amenities. A move-in-ready home offering space, upgrades and excellent flexibility for today's family!
For sale
C$949,000
1110 Davis Ln, Milton, ON L9T 5P9
4beds
4baths
Single Family Residence
Built in ----
2,474 Square Feet Lot
$-- Zestimate®
C$--/sqft
C$-- HOA
What's special
- 31 days
- 35
- 2
Zillow last checked:
Listing updated:
Listed by:
RE/MAX GOLD REALTY INC.
Source: TRREB,MLS®#: W13734364 Originating MLS®#: Toronto Regional Real Estate Board
Originating MLS®#: Toronto Regional Real Estate BoardFacts & features
Interior
Bedrooms & bathrooms
- Bedrooms: 4
- Bathrooms: 4
Primary bedroom
- Level: Second
- Dimensions: 4.49 x 3.95
Bedroom 2
- Description: Double closets and 4 pce ensuite
- Level: Second
- Dimensions: 2.8 x 3.03
Bedroom 3
- Level: Second
- Dimensions: 2.6 x 3.04
Dining room
- Level: Main
- Dimensions: 3.72 x 3.53
Family room
- Description: Bonus family room on upper level
- Level: Second
- Dimensions: 4.2 x 3.39
Living room
- Level: Main
- Dimensions: 5.44 x 3.1
Heating
- Forced Air, Gas
Cooling
- Central Air
Appliances
- Included: Water Softener
Features
- Central Vacuum, In-Law Suite
- Basement: Separate Entrance,Finished
- Has fireplace: No
Interior area
- Living area range: 1500-2000 null
Property
Parking
- Total spaces: 4
- Parking features: Private Double, Inside Entrance
- Has garage: Yes
Features
- Stories: 2
- Pool features: None
- Waterfront features: None
Lot
- Size: 2,474 Square Feet
- Topography: Level
Details
- Parcel number: 249402364
Construction
Type & style
- Home type: SingleFamily
- Property subtype: Single Family Residence
- Attached to another structure: Yes
Materials
- Vinyl Siding, Brick
- Foundation: Poured Concrete
- Roof: Asphalt Shingle
Utilities & green energy
- Sewer: Sewer
Community & HOA
Community
- Security: Alarm System
Location
- Region: Milton
Financial & listing details
- Annual tax amount: C$3,945
- Date on market: 9/1/2026
Price history
Price history is unavailable.
Public tax history
Tax history is unavailable.
Climate risks
Neighborhood: Dempsey
Nearby schools
GreatSchools rating
No schools nearby
We couldn't find any schools near this home.
Similar homes
- C$899,9003 bd3 ba-- sqft245 Centennial Forest Dr, Milton, ON L9T 5W9For Sale
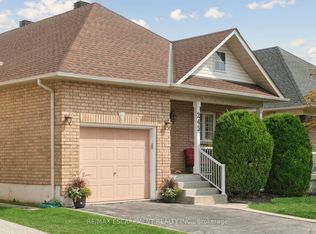 MLS ID #W13814724, RE/MAX ESCARPMENT REALTY INC.. TRREB
 - C$889,9003 bd4 ba-- sqft276 Fitzgerald Cres, Milton, ON L9T 5Y3For Sale
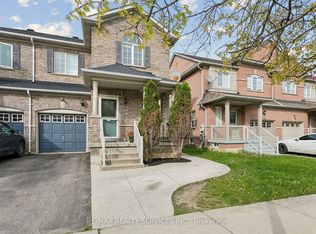 MLS ID #W13747818, RE/MAX REALTY SERVICES INC.. TRREB
 - C$950,0004 bd4 ba-- sqft3042 Pendleton Rd, Mississauga, ON L5N 7C5For Sale
 MLS ID #W13798194, RE/MAX REAL ESTATE CENTRE INC.. TRREB
 - C$929,9004 bd3 ba-- sqft6559 Sapling Trl, Mississauga, ON L5N 7J3For Sale
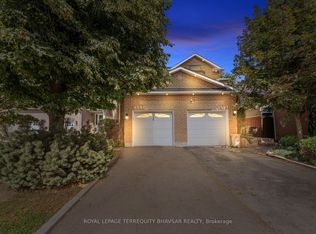 MLS ID #W13772058, ROYAL LEPAGE TERREQUITY BHAVSAR REALTY. TRREB
