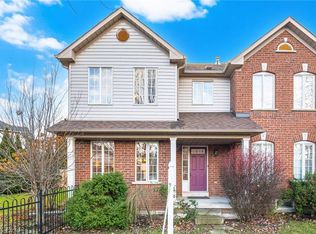
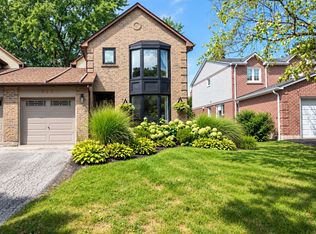
Welcome to this spacious and beautifully maintained semi-detached home in the desirable community of Milton. Offering an ideal blend of comfort, functionality, and versatile living space, this home is perfect for families, first-time buyers, or those looking for additional space to grow. The main level features a bright and inviting layout with generous principal rooms, providing plenty of room for both everyday living and entertaining. The spacious primary bedroom offers a private retreat complete with a 4-piece ensuite, while the additional bedrooms are generously sized and offer excellent flexibility for family, guests, or a home office. The finished basement adds valuable living space and offers endless possibilities for a recreation room, home gym, office, media area, or guest accommodations. With an additional bathroom, the lower level is both practical and versatile. Located in a sought-after Milton neighbourhood close to parks, schools, shopping, restaurants, transit, and major commuter routes, this home offers the perfect combination of space, convenience, and community. A fantastic opportunity to make this spacious Milton home your own!
For sale
C$929,000
1155 Davis Ln, Milton, ON L9T 5R2
3beds
4baths
Single Family Residence
Built in ----
2,366 Square Feet Lot
$-- Zestimate®
C$--/sqft
C$-- HOA
What's special
Bright and inviting layoutGenerous principal roomsSpacious primary bedroom
- 1 day
- 13
- 1
Zillow last checked:
Listing updated:
Listed by:
Royal LePage Real Estate Services Ltd., Brokerage
Source: TRREB,MLS®#: W13819440 Originating MLS®#: Oakville, Milton & District Real Estate Board
Originating MLS®#: Oakville, Milton & District Real Estate BoardFacts & features
Interior
Bedrooms & bathrooms
- Bedrooms: 3
- Bathrooms: 4
Primary bedroom
- Level: Second
- Dimensions: 4.29 x 4.8
Bedroom
- Level: Second
- Dimensions: 2.81 x 4.15
Bedroom
- Level: Second
- Dimensions: 2.57 x 5.06
Dining room
- Level: Main
- Dimensions: 1.99 x 5.48
Kitchen
- Level: Main
- Dimensions: 2.98 x 4.82
Living room
- Level: Main
- Dimensions: 4.97 x 5.97
Office
- Level: Basement
- Dimensions: 2.48 x 2.76
Recreation
- Level: Basement
- Dimensions: 4.97 x 7.23
Heating
- Forced Air, Gas
Cooling
- Central Air
Features
- None
- Basement: Finished
- Has fireplace: No
Interior area
- Living area range: 1500-2000 null
Video & virtual tour
Property
Parking
- Total spaces: 2
- Parking features: Front Yard Parking
- Has garage: Yes
Features
- Stories: 2
- Pool features: None
Lot
- Size: 2,366 Square Feet
Details
- Parcel number: 249402241
Construction
Type & style
- Home type: SingleFamily
- Property subtype: Single Family Residence
Materials
- Brick
- Foundation: Concrete
- Roof: Asphalt Shingle
Utilities & green energy
- Sewer: Sewer
Community & HOA
Location
- Region: Milton
Financial & listing details
- Annual tax amount: C$4,014
- Date on market: 9/23/2026
Price history
Price history is unavailable.
Public tax history
Tax history is unavailable.
Climate risks
Neighborhood: Dempsey
Nearby schools
GreatSchools rating
No schools nearby
We couldn't find any schools near this home.

Similar homes
- C$899,9003 bd3 ba-- sqft245 Centennial Forest Dr, Milton, ON L9T 5W9For Sale
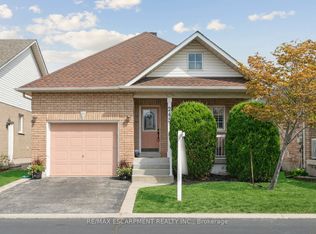 MLS ID #W13814724, RE/MAX ESCARPMENT REALTY INC.. TRREB
 - C$949,9004 bd2 ba-- sqft840 Hemlock Dr, Milton, ON L9T 3V5For Sale
 MLS ID #W13811118, RE/MAX REALTY SPECIALISTS INC.. TRREB
 - C$899,9994 bd4 ba-- sqft221 Andrews Trl, Milton, ON L9T 6S7For Sale
 MLS ID #W13812834, CENTURY 21 PROPERTY ZONE REALTY INC.. TRREB
 - C$925,0004 bd3 ba-- sqft823 Laurier Ave, Milton, ON L9T 4H4For Sale
 MLS ID #W13811278, ROYAL LEPAGE MEADOWTOWNE REALTY. TRREB
