Welcome to 442 Blinco Terrace, a beautiful 3-bedroom plus upper level den detached home on a large corner lot in Milton's family-friendly Clarke neighbourhood. With inviting living spaces, thoughtful features and a backyard made for relaxing and entertaining, this is a home you'll love coming back to. Step inside to discover hardwood flooring, a neutral colour palette and an open-concept dining room. The welcoming living room features a cozy gas fireplace, while the stylish kitchen offers soft white cabinetry, quartz countertops, tile backsplash, stainless steel appliances(High end JennAir and Bosch Appliances) and a large island with breakfast bar seating. Direct backyard access makes outdoor entertaining easy. Upstairs, you'll find three generously sized bedrooms, including a primary bedroom with ensuite, a spacious 4-piece main bathroom, convenient upper-floor laundry and a separate carpeted den that's ideal for working from home, relaxing or creating a flexible family space. Outside, the fully fenced, beautifully hardscaped backyard features a hot tub and pergola, offering a wonderful setting for quiet evenings or gathering with friends. A covered front porch, main-floor powder room, interior garage access, double-car garage and parking for 6 add everyday convenience. Bonus: Rough-in for bath and Separate entrance to unfinished basement = huge potential! Enjoy walking distance to parks, playgrounds, schools and amenities, plus quick access to Highways 401 and 407 and the GO station. This freehold home brings together comfort, lifestyle and a convenient Milton location. Come discover everything 442 Blinco Terrace has to offer.
For sale
C$1,035,000
442 Blinco Ter, Milton, ON L9T 8Y8
3beds
3baths
Single Family Residence
Built in ----
4,373 Square Feet Lot
$-- Zestimate®
C$--/sqft
C$-- HOA
What's special
Large corner lotInviting living spacesHardwood flooringNeutral colour paletteOpen-concept dining roomCozy gas fireplaceStylish kitchen
- 2 days
- 8
- 0
Zillow last checked:
Listing updated:
Listed by:
ROYAL LEPAGE MEADOWTOWNE REALTY
Source: TRREB,MLS®#: W14111540 Originating MLS®#: Toronto Regional Real Estate Board
Facts & features
Interior
Bedrooms & bathrooms
- Bedrooms: 3
- Bathrooms: 3
Family room
- Level: Second
- Dimensions: 3.94 x 5.16
Heating
- Forced Air, Gas
Cooling
- Central Air
Appliances
- Included: Water Heater
Features
- Basement: Unfinished
- Has fireplace: Yes
- Fireplace features: Natural Gas
Interior area
- Living area range: 1500-2000 null
Video & virtual tour
Property
Parking
- Total spaces: 6
- Parking features: Private Double
- Has garage: Yes
Features
- Stories: 2
- Pool features: None
- Has spa: Yes
- Spa features: Hot Tub
Lot
- Size: 4,373 Square Feet
- Features: Fenced Yard, Park, School
Details
- Parcel number: 250751058
Construction
Type & style
- Home type: SingleFamily
- Property subtype: Single Family Residence
Materials
- Brick, Stone
- Foundation: Concrete
- Roof: Shingle
Utilities & green energy
- Sewer: Sewer
Community & HOA
Location
- Region: Milton
Financial & listing details
- Annual tax amount: C$4,989
- Date on market: 10/23/2026
Price history
Price history is unavailable.
Public tax history
Tax history is unavailable.
Climate risks
Neighborhood: Clarke
Nearby schools
GreatSchools rating
No schools nearby
We couldn't find any schools near this home.

Similar homes
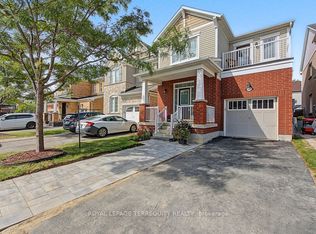
- C$1,034,9994 bd4 ba2k sqft1469 Haws Cres, Milton, ON L9T 8V2For Sale
 MLS ID #40868923, Jack Daniel Bernstein, Salesperson, Royal Lepage Real Estate Associates. ITSO
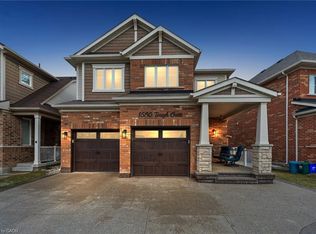
- C$1,149,0005 bd4 ba-- sqft276 Sherwood Rd, Milton, ON L9T 7C3For SaleMLS ID #W14105314, RE/MAX REAL ESTATE CENTRE INC.. TRREB
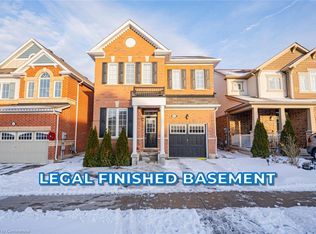
- C$919,9003 bd3 ba-- sqft1108 Cumming Blvd, Milton, ON L9T 6T6For Sale
 MLS ID #W14095030, RE/MAX REALTY SPECIALISTS INC.. TRREB
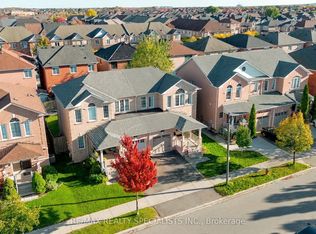
- C$999,0004 bd3 ba-- sqft1491 Haws Cres, Milton, ON L9T 8V1For Sale
 MLS ID #W13606956, CENTURY 21 HERITAGE GROUP LTD.. TRREB
