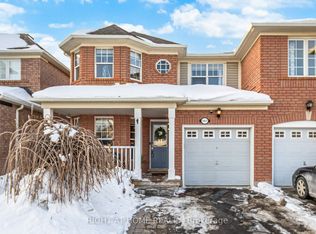
Stunning Detached Home in Milton's Highly Sought-After Beaty Neighbourhood! Welcome to this beautiful 2-storey detached home featuring 3 bedrooms, 3 washrooms, a full basement, attached garage and private driveway. Bright and spacious throughout, this home offers hardwood flooring, a welcoming family room with fireplace, and a stylish kitchen with granite countertops and backsplash. Freshly painted and thoughtfully maintained, this move-in-ready home is perfect for comfortable family living. Enjoy the added charm of a ravine setting and an excellent location close to schools, parks, shopping, hospital, public transit, Milton GO and major highways including the 401. All measurements and square footage are approximate. Buyer to verify. Recent updates include Furnace (2022), A/C (2022), Dishwasher (2024), Gas System (2024), Refrigerator (2021) and Tankless Water Heater (2020). A wonderful opportunity to own a detached home in one of Milton's established family-friendly communities!
For sale
C$999,000
834 4th Line, Milton, ON L9T 6M5
3beds
3baths
Single Family Residence
Built in ----
2,900 Square Feet Lot
$-- Zestimate®
C$--/sqft
C$-- HOA
What's special
Full basementAttached garagePrivate drivewayBright and spacious throughoutHardwood flooringFreshly paintedRavine setting
- 19 hours
- 11
- 0
Zillow last checked:
Listing updated:
Listed by:
ROYAL LEPAGE CERTIFIED REALTY
Source: TRREB,MLS®#: W13806494 Originating MLS®#: Toronto Regional Real Estate Board
Originating MLS®#: Toronto Regional Real Estate BoardFacts & features
Interior
Bedrooms & bathrooms
- Bedrooms: 3
- Bathrooms: 3
Primary bedroom
- Level: Second
- Dimensions: 5.8 x 3.9
Bedroom 2
- Level: Second
- Dimensions: 6.5 x 3.6
Bedroom 3
- Level: Second
- Dimensions: 3.4 x 3.87
Bathroom
- Level: Second
- Dimensions: 1.49 x 3.17
Bathroom
- Level: Second
- Dimensions: 3.2 x 3.17
Dining room
- Level: Ground
- Dimensions: 5.6 x 3.9
Family room
- Level: Ground
- Dimensions: 4.7 x 3.9
Kitchen
- Level: Main
- Dimensions: 4.69 x 3.9
Laundry
- Level: Second
- Dimensions: 1.68 x 1.01
Other
- Level: Main
- Dimensions: 1.35 x 1.49
Other
- Level: Second
- Dimensions: 1.52 x 2.29
Other
- Level: Second
Heating
- Forced Air, Gas
Cooling
- Central Air
Features
- Basement: Unfinished
- Has fireplace: Yes
Interior area
- Living area range: 1500-2000 null
Property
Parking
- Total spaces: 2
- Parking features: Private, Garage Door Opener
- Has garage: Yes
Features
- Stories: 2
- Pool features: None
Lot
- Size: 2,900 Square Feet
Details
- Parcel number: 249363172
Construction
Type & style
- Home type: SingleFamily
- Property subtype: Single Family Residence
Materials
- Vinyl Siding, Brick
- Foundation: Poured Concrete
- Roof: Asphalt Shingle
Utilities & green energy
- Sewer: Sewer
Community & HOA
Location
- Region: Milton
Financial & listing details
- Annual tax amount: C$4,675
- Date on market: 9/19/2026
Price history
Price history is unavailable.
Public tax history
Tax history is unavailable.
Climate risks
Neighborhood: Beaty
Nearby schools
GreatSchools rating
No schools nearby
We couldn't find any schools near this home.

Similar homes
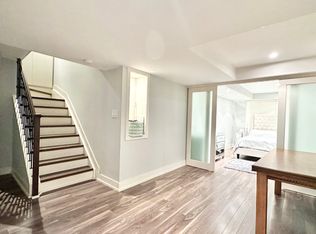
- C$1,028,8004 bd4 ba-- sqft687 Irving Ter, Milton, ON L9T 6H5For Sale
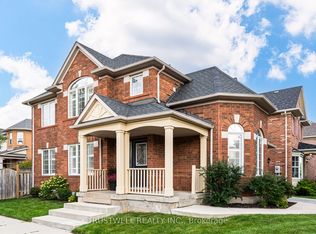 MLS ID #W13800102, TRUSTWELL REALTY INC.. TRREB
 - C$929,9003 bd3 ba-- sqft(Undisclosed Address), Milton, ON L9T 6Y5For Sale
 MLS ID #W13805456, LOYALTY REAL ESTATE. TRREB
 - C$1,199,9994 bd3 ba2k sqft786 4th Line, Milton, ON L9T 7E4For Sale
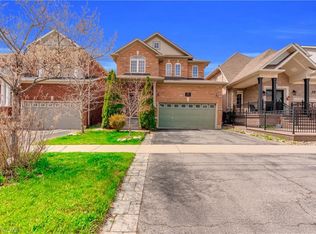 MLS ID #40864834, Syed Rizvi, Broker, Re/Max GOLD REALTY INC. ITSO
 - C$949,9993 bd2 ba-- sqft970 Donnelly St, Milton, ON L9T 6E2For Sale
 MLS ID #W13785910, SKYBOUND REALTY. TRREB
