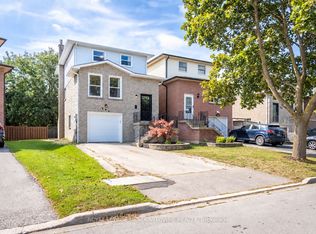
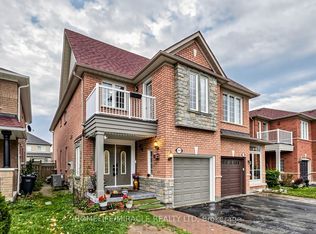
The kind of home people wish they bought earlier before prices moved again. Welcome to 581 Hayward, one of the largest homes on the street in a prime Milton location. Fully renovated in 2023, this is the home where you can move in and start living right away no stress, no extra work. Bright hardwood living spaces, a modern kitchen with granite and stainless steel appliances, and a warm family room with a gas fireplace make everyday life feel comfortable and easy. With 4 spacious bedrooms and 3 full bathrooms, there's room for your family to grow. The finished basement offers a rare opportunity easily create a separate apartment for extra income in today's rising cost market. Located close to Top-Rated Schools, parks, shopping, and quick access to highways your family needs is just minutes away. Homes like this don't come often in Milton-everything especially fully upgraded and income-ready. Don't be the one who says "we should've bought it."
For sale
C$1,099,999
581 Hayward Cres, Milton, ON L9T 4T8
5beds
3baths
Single Family Residence
Built in ----
3,302 Square Feet Lot
$-- Zestimate®
C$--/sqft
C$-- HOA
What's special
Bright hardwood living spacesFinished basement
- 5 days
- 3
- 0
Zillow last checked:
Listing updated:
Listed by:
HOMELIFE/MIRACLE REALTY LTD
Source: TRREB,MLS®#: W14146290 Originating MLS®#: Toronto Regional Real Estate Board
Facts & features
Interior
Bedrooms & bathrooms
- Bedrooms: 5
- Bathrooms: 3
Primary bedroom
- Level: Upper
- Dimensions: 4.3 x 3.1
Bedroom 2
- Level: Upper
- Dimensions: 3.96 x 3.35
Bedroom 3
- Level: Upper
- Dimensions: 3.04 x 3.04
Bedroom 4
- Level: Lower
- Dimensions: 3.8 x 3.04
Family room
- Level: Lower
- Dimensions: 4.9 x 3.4
Family room
- Level: Main
- Dimensions: 4.57 x 3.65
Kitchen
- Level: Main
- Dimensions: 5.2 x 3.3
Living room
- Level: Main
- Dimensions: 6.09 x 4.26
Heating
- Forced Air, Gas
Cooling
- Central Air
Features
- Flooring: Carpet Free
- Basement: Finished
- Has fireplace: Yes
Interior area
- Living area range: 1500-2000 null
Property
Parking
- Total spaces: 4
- Parking features: Available
- Has garage: Yes
Features
- Pool features: None
Lot
- Size: 3,302 Square Feet
Details
- Parcel number: 249430211
Construction
Type & style
- Home type: SingleFamily
- Property subtype: Single Family Residence
Materials
- Brick
- Foundation: Concrete
- Roof: Metal
Utilities & green energy
- Sewer: Sewer
Community & HOA
Location
- Region: Milton
Financial & listing details
- Annual tax amount: C$4,105
- Date on market: 11/4/2026
Price history
Price history is unavailable.
Public tax history
Tax history is unavailable.
Climate risks
Neighborhood: Timberlea
Nearby schools
GreatSchools rating
No schools nearby
We couldn't find any schools near this home.

Similar homes
- C$1,080,0006 bd4 ba-- sqft639 Bennett Blvd, Milton, ON L9T 6A9For Sale
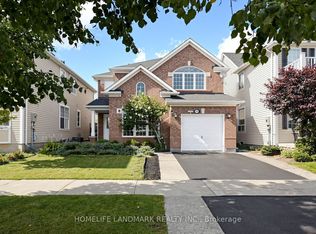 MLS ID #W13790874, HOMELIFE LANDMARK REALTY INC.. TRREB
- C$1,199,7775 bd3 ba-- sqft3182 Shadetree Dr, Mississauga, ON L5N 6P4For Sale
 MLS ID #W14146738, HOMELIFE/MIRACLE REALTY LTD. TRREB
- C$999,0005 bd4 ba-- sqft3842 Manatee Way, Mississauga, ON L5M 6Y1For Sale
 MLS ID #W14134470, HOMELIFE/MIRACLE REALTY LTD. TRREB
- C$929,9993 bd3 ba-- sqft99 Leiterman Dr, Milton, ON L9T 8R6For Sale
 MLS ID #W13771618, HOMELIFE/MIRACLE REALTY LTD. TRREB
