Purpose-built legal triplex in Georgetown, backing onto a walking trail and ravine with no rear neighbours. Two 2-bedroom units on the main level and one 1-bedroom unit on the lower level, each with its own entrance, bathroom, gas furnace, central air and owned hot water tank. Separate hydro and gas meters for every unit keep owner costs low, with tenants paying their own heat and hydro. Five parking spaces, a common coin laundry room and three private storage lockers. Recent updates include a new hot water tank, plumbing and flooring (2023) and a new A/C unit and dishwasher (2025); roof about 12 years old. All three units are tenanted month to month, with 2027 guideline increases already served. . Located inside the Georgetown GO Major Transit Station Area, close to the GO station on the Kitchener line. A low-maintenance, income-producing building in a growing town.
For sale
C$999,000
17 Academy Rd, Halton Hills, ON L7G 3N7
5beds
3baths
1,875sqft
Multi-3 Unit, Multi Family
Built in 1957
-- sqft lot
$-- Zestimate®
C$533/sqft
C$-- HOA
What's special
Gas furnaceCentral airOwned hot water tankFive parking spacesCommon coin laundry roomThree private storage lockers
- 16 hours
- 0
- 0
Zillow last checked:
Listing updated:
Listed by:
Terry Riddoch, Broker,
Re/Max Real Estate Centre Inc.,
Irfan Gillani, Salesperson,
Re/Max Real Estate Centre Inc.
Source: ITSO,MLS®#: 40873577Originating MLS®#: Cornerstone Association of REALTORS®
Facts & features
Interior
Bedrooms & bathrooms
- Bedrooms: 5
- Bathrooms: 3
Heating
- Forced Air, Natural Gas
Cooling
- Central Air
Appliances
- Included: Built-in Microwave, Hot Water Tank Owned
- Laundry: Coin Operated, Common Area
Features
- Separate Heating Controls, Separate Hydro Meters
- Windows: Window Coverings
- Basement: Separate Entrance,Full,Finished
- Has fireplace: No
Interior area
- Total structure area: 2,812
- Total interior livable area: 1,875 sqft
- Finished area above ground: 1,875
- Finished area below ground: 937
Property
Parking
- Total spaces: 5
- Parking features: Asphalt, Private Drive Double Wide
- Uncovered spaces: 5
Features
- Stories: 1
- Exterior features: Backs on Greenbelt
- Frontage length: 50.06
Lot
- Size: 5,683 Square Feet
- Dimensions: 50.06 x 120.17
- Features: Irregular Lot, Hospital, Library, Park, Public Transit, Schools, Trails
Details
- Parcel number: 250370024
- Zoning: LDR1-2(MN)
Construction
Type & style
- Home type: MultiFamily
- Property subtype: Multi-3 Unit, Multi Family
Materials
- Brick
- Roof: Asphalt Shing
Condition
- 51-99 Years
- New construction: No
- Year built: 1957
Utilities & green energy
- Sewer: Sewer (Municipal)
- Water: Municipal
Community & HOA
Community
- Security: Security System
Location
- Region: Halton Hills
Financial & listing details
- Price per square foot: C$533/sqft
- Annual tax amount: C$4,618
- Date on market: 10/23/2026
- Inclusions: Built-in Microwave, Hot Water Tank Owned, Window Coverings, 3 Fridges, 3 Stoves, 3 Dishwashers, 2 Over-The-Range Microwave/Hood Fans (Units 1 And 2), Coin-Operated Washer And Dryer, All Window Coverings, 3 Owned Hot Water Tanks.
- Exclusions: Tenants' Possessions.
- Road surface type: Paved
Price history
| Date | Event | Price |
|---|---|---|
| 10/23/2026 | Listed for sale | C$999,000C$533/sqft |
Source: ITSO #40873577 Report a problem | ||
Public tax history
Tax history is unavailable.
Climate risks
Neighborhood: Georgetown
Nearby schools
GreatSchools rating
No schools nearby
We couldn't find any schools near this home.


Similar homes
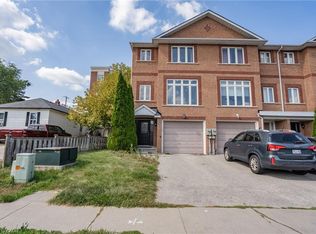
- C$910,0003 bd4 ba1.6k sqft103 John St, Halton Hills, ON L7G 5A2For Sale
 MLS ID #40857057, Sabiha Ali, Broker of Record, SUTTON GROUP SUMMIT REALTY INC BROKERAGE. ITSO
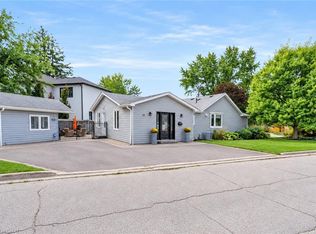
- C$999,0003 bd3 ba1.5k sqft11 Churchill Cres, Halton Hills, ON L7G 2M8For Sale
 MLS ID #40841525, Christine Monckton, Broker, Royal Lepage Real Estate Associates. ITSO
- C$974,9006 bd4 ba2k sqft101 Sandmere Ave, Brampton, ON L6Z 4A5For Sale
 MLS ID #40872079, Jeff Ham, Salesperson, REVEL Realty Inc. ITSO
- C$1,090,0004 bd3 ba2.1k sqft5 Early St, Halton Hills, ON L7G 5T6For Sale
 MLS ID #40858761, Christine Monckton, Broker, Royal Lepage Real Estate Associates. ITSO
