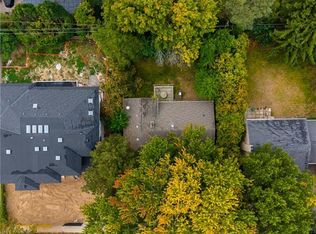
Don't miss the chance to own this solid brick bungalow featuring an inviting eat-in kitchen, a bright living room with walk out and wood burning fireplace, a full high-dry basement, an attached garage, and a separate heated workshop-perfect for hobbyists or home-based trades. Ideally situated directly across from the new Intermodal, this property offers exceptional convenience and future upside. From the back of the home, enjoy peaceful views of open farm fields and the Niagara Escarpment, creating a rare blend of rural tranquility and urban accessibility. You're just minutes from Oakville, Milton, Burlington, and all major highways, making daily commuting effortless. With the Intermodal nearing completion and the area slated for inclusion in the upcoming Tremaine Secondary Plan, this location carries strong long-term investment potential.
For sale
C$985,000
5150 Tremaine Rd, Milton, ON L9E 0L6
3beds
1,519sqft
Single Family Residence, Residential
Built in 1966
0.52 Acres Lot
$-- Zestimate®
C$648/sqft
C$-- HOA
What's special
Solid brick bungalowInviting eat-in kitchenWood burning fireplaceFull high-dry basementAttached garageSeparate heated workshop
- 44 days
- 36
- 2
Zillow last checked:
Listing updated:
Listed by:
David Dyson, Salesperson,
Royal LePage Real Estate Services Ltd.
Source: ITSO,MLS®#: 40864294Originating MLS®#: Cornerstone Association of REALTORS®
Facts & features
Interior
Bedrooms & bathrooms
- Bedrooms: 3
- Bathrooms: 2
- Full bathrooms: 1
- 1/2 bathrooms: 1
- Main level bathrooms: 2
- Main level bedrooms: 3
Bedroom
- Description: Walk-out
- Level: Main
Bedroom
- Description: Closet
- Level: Main
Bedroom
- Level: Main
Bathroom
- Features: 2-Piece
- Level: Main
Bathroom
- Features: 4-Piece
- Level: Main
Exercise room
- Level: Basement
Kitchen
- Description: Combined w/ dining
- Level: Main
Living room
- Description: Walk-out
- Features: Hardwood Floor
- Level: Main
Recreation room
- Level: Basement
Utility room
- Level: Basement
Heating
- Baseboard, Forced Air
Cooling
- None
Features
- Other
- Basement: Full,Partially Finished
- Has fireplace: No
Interior area
- Total structure area: 1,519
- Total interior livable area: 1,519 sqft
- Finished area above ground: 1,519
Property
Parking
- Total spaces: 6
- Parking features: Attached Garage, Private Drive Single Wide
- Attached garage spaces: 2
- Uncovered spaces: 4
Features
- Stories: 1
- Frontage type: West
- Frontage length: 150.00
Lot
- Size: 0.52 Acres
- Dimensions: 150 x 150
- Features: Rural, Square, Hospital, School Bus Route
Details
- Parcel number: 249340021
- Zoning: A
Construction
Type & style
- Home type: SingleFamily
- Architectural style: Bungalow
- Property subtype: Single Family Residence, Residential
Materials
- Brick
- Foundation: Concrete Block
- Roof: Asphalt Shing
Condition
- 51-99 Years
- New construction: No
- Year built: 1966
Utilities & green energy
- Sewer: Septic Tank
- Water: Other
Community & HOA
Location
- Region: Milton
Financial & listing details
- Price per square foot: C$648/sqft
- Annual tax amount: C$5,881
- Date on market: 9/17/2026
- Inclusions: Other, All Existing Appliances And Elf's In As Is Condition
Price history
| Date | Event | Price |
|---|---|---|
| 10/13/2026 | Price change | C$985,000-23.9%C$648/sqft |
Source:  TRREB #W13792802 Report a problem | ||
| 9/16/2026 | Listed for sale | C$1,295,000C$853/sqft |
Source: TRREB #W13792802 Report a problem | ||
Public tax history
Tax history is unavailable.
Climate risks
Neighborhood: Nelson
Nearby schools
GreatSchools rating
No schools nearby
We couldn't find any schools near this home.


Similar homes
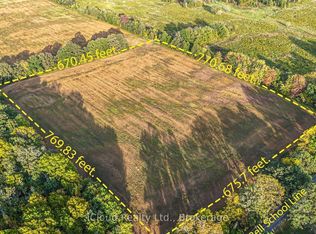
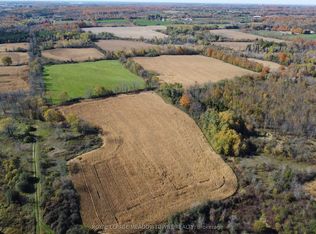
- C$999,9003 bd3 ba1.4k sqft8553 Guelph Line, Milton, ON L0P 1B0For Sale
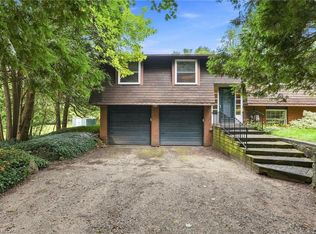 MLS ID #40862320, Drew Woolcott, Broker, RE/MAX Escarpment Realty Inc.. ITSO
- C$999,9003 bd2 ba1.7k sqft2344 Brinell Ave, Burlington, ON L7R 3P5For Sale
 MLS ID #40869159, Kerri Felicetti, Salesperson, Keller Williams Edge Realty. ITSO
- C$819,0004 bd3 ba1.2k sqft836 Coulson Ave, Milton, ON L9T 4K5For Sale
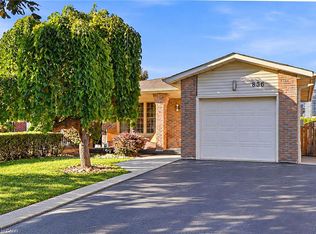 MLS ID #40875006, Sonia Ottino, Salesperson, RE/MAX Aboutowne Realty Corp.. ITSO
- C$899,9003 bd2 ba1.4k sqft326 Walkers Line, Burlington, ON L7N 2C7For Sale
 MLS ID #40874239, Lisa Milroy, Salesperson, RE/MAX Escarpment Realty Inc.. ITSO
