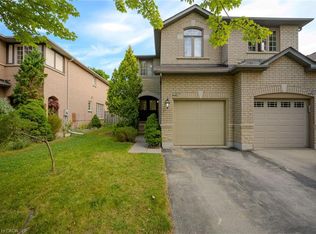
4 level side split on a quiet, kid-friendly crescent in west Oakville. 60X125 lot. Furnace and air conditioner replaced in 2023. Windows done in last 8 years. 3 bedrooms upstairs. Walkout from family room to covered back patio, nice place to bbq and entertain. Hardwood flooring on top 2 levels. Clever dog run setup. Lots of new development in the area. Quick access to highway and Bronte GO. Walk to rec centre. Quiet crescent in mature area in west Oakville.
For sale
C$1,099,000
557 Trafford Cres, Oakville, ON L6L 3T4
3beds
1,737sqft
Single Family Residence, Residential
Built in ----
7,470 Square Feet Lot
$-- Zestimate®
C$633/sqft
C$-- HOA
What's special
Covered back patioClever dog run setup
- 109 days |
- 17 |
- 1 |
Zillow last checked:
Listing updated:
Listed by:
Brad Miller, Broker,
Century 21 Miller Real Estate Ltd.,
Non Mem, Salesperson,
Century 21 Miller Real Estate Ltd.
Source: ITSO,MLS®#: 40819616Originating MLS®#: Cornerstone Association of REALTORS®
Facts & features
Interior
Bedrooms & bathrooms
- Bedrooms: 3
- Bathrooms: 2
- Full bathrooms: 1
- 1/2 bathrooms: 1
- Main level bathrooms: 1
Other
- Level: Second
Bedroom
- Level: Second
Bedroom
- Level: Second
Bathroom
- Features: 2-Piece
- Level: Main
Bathroom
- Features: 4-Piece
- Level: Second
Dining room
- Level: Main
Foyer
- Level: Main
Kitchen
- Level: Main
Laundry
- Level: Basement
Living room
- Level: Main
Office
- Level: Main
Other
- Level: Basement
Recreation room
- Level: Basement
Storage
- Level: Basement
Heating
- Forced Air, Natural Gas
Cooling
- Central Air
Appliances
- Laundry: Lower Level
Features
- Other
- Basement: Partial,Partially Finished
- Number of fireplaces: 1
Interior area
- Total structure area: 2,598
- Total interior livable area: 1,737 sqft
- Finished area above ground: 1,737
- Finished area below ground: 861
Video & virtual tour
Property
Parking
- Total spaces: 5
- Parking features: Attached Garage, Asphalt, Private Drive Double Wide
- Attached garage spaces: 1
- Uncovered spaces: 4
Features
- Stories: 2
- Patio & porch: Patio
- Frontage type: South
- Frontage length: 60.00
Lot
- Size: 7,470 Square Feet
- Dimensions: 60 x 126
- Features: Urban, Rectangular, Rec./Community Centre
Details
- Parcel number: 248500606
- Zoning: RL3-0
Construction
Type & style
- Home type: SingleFamily
- Architectural style: Sidesplit
- Property subtype: Single Family Residence, Residential
Materials
- Brick
- Foundation: Concrete Block
- Roof: Asphalt Shing
Condition
- 51-99 Years
- New construction: No
Utilities & green energy
- Sewer: Sewer (Municipal)
- Water: Municipal
Community & HOA
Location
- Region: Oakville
Financial & listing details
- Price per square foot: C$633/sqft
- Annual tax amount: C$5,122
- Date on market: 4/10/2026
- Inclusions: Other, Please See Attached Schedule C
Brad Miller, Broker
Brad Miller, Broker
By pressing Contact Agent, you agree that the real estate professional identified above may call/text you about your search, which may involve use of automated means and pre-recorded/artificial voices. You don't need to consent as a condition of buying any property, goods, or services. Message/data rates may apply. You also agree to our Terms of Use. Zillow does not endorse any real estate professionals. We may share information about your recent and future site activity with your agent to help them understand what you're looking for in a home.
Price history
| Date | Event | Price |
|---|---|---|
| 5/19/2026 | Price change | C$1,099,000-8.3%C$633/sqft |
Source:  TRREB #W12983102 Report a problem TRREB #W12983102 Report a problem | ||
| 4/10/2026 | Listed for sale | C$1,199,000C$690/sqft |
Source: TRREB #W12983102 Report a problem | ||
Public tax history
Tax history is unavailable.
Climate risks
Neighborhood: Bronte
Nearby schools
GreatSchools rating
No schools nearby
We couldn't find any schools near this home.
Schools provided by the listing agent
- Elementary: Gladys Speers / Eastview, St. Nicholas
- High: Thomas A. Blakelock, St. Thomas Aquinas
Source: ITSO. This data may not be complete. We recommend contacting the local school district to confirm school assignments for this home.
- C$1,099,9004 bd2 ba-- sqft556 Trafford Cres, Oakville, ON L6L3T3For Sale
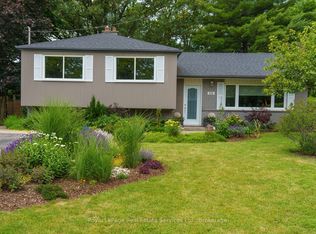
- C$1,199,0005 bd3 ba-- sqft578 Trafford Cres, Oakville, ON L6L3T3For Sale
- C$1,365,0004 bd2 ba1k sqft2110 Saxon Rd, Oakville, ON L6L2V3Sold
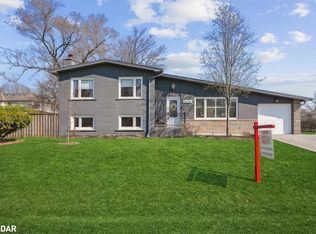
- C$---- bd-- ba-- sqft2122 Bridge Rd, Oakville, ON L6L2G1Off Market
- C$1,9992 bd1 ba-- sqft2085 Bridge Rd #BASEMENT, Oakville, ON L6L2E8For Rent
- C$1,325,0004 bd2 ba1.6k sqft2225 Wyandotte Dr, Oakville, ON L6L2T4For Sale
- C$1,180,0004 bd2 ba-- sqft2202 Bridge Rd, Oakville, ON L6L2G3For Sale
- C$1,100,0003 bd1 ba1k sqft469 Scarsdale Cres, Oakville, ON L6L3W8Sold
Similar homes
- C$1,125,0004 bd3 ba2k sqft2178 Madden Blvd, Oakville, ON L6H 3M2For Sale
 MLS ID #40846606, Mark Douglas, Salesperson, RE/MAX PROFESSIONALS INC DUNDAS STREET WEST. ITSO
 - C$1,045,0003 bd3 ba1.5k sqft406 Levanna Ln, Oakville, ON L6H 6B8For Sale
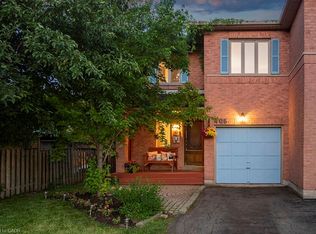 MLS ID #40834702, Jen Hansen, Broker, Right at Home Realty. ITSO
 - C$925,0003 bd2 ba1.4k sqft3128 Centennial Dr, Burlington, ON L7M 1B9For Sale
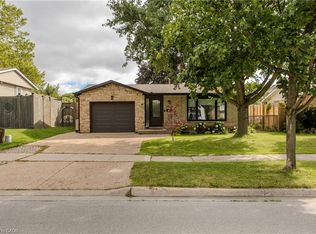 MLS ID #40849705, Cathy Rocca, Salesperson, Royal LePage Burloak Real Estate Services. ITSO
 - C$1,049,9993 bd3 ba1.4k sqft2189 Shorncliffe Blvd, Oakville, ON L6M 3X2For Sale
 MLS ID #40795462, Scott Benson, Salesperson, Real Broker Ontario Ltd.. ITSO
 - C$1,200,0004 bd4 ba1.6k sqft1209 Old Oak Dr, Oakville, ON L6M 3K6For SaleMLS ID #40841991, Neesh Buttoo, Broker, RE/MAX Aboutowne Realty Corp.. ITSO
- C$999,0004 bd2 ba1.7k sqft3453 Hannibal Rd, Burlington, ON L7M 1Z5For SaleMLS ID #40851000, Deanna Insley, Salesperson, ROYAL LEPAGE SIGNATURE REALTY. ITSO
- C$1,199,9994 bd2 ba1.8k sqft152 7th Concession Rd E, Flamborough, ON L0R 1V0For SaleMLS ID #40850150, Ashley Popek, Salesperson, RE/MAX Escarpment Realty Inc.. ITSO
- C$899,9004 bd4 ba1.2k sqft2393 Curtis Rd, Burlington, ON L7L 7M4For SaleMLS ID #40839120, Michael St. Jean, Salesperson, Michael St. Jean Realty Inc.. ITSO
- C$969,0003 bd2 ba1.3k sqft2231 Sandringham Dr, Burlington, ON L7P 3E6For SaleMLS ID #40838949, Greg Kuchma, Broker, RE/MAX Escarpment Realty Inc.. ITSO
- C$999,9003 bd2 ba1.2k sqft2145 Sandringham Dr, Burlington, ON L7P 1T8For SaleMLS ID #40816443, Alex Petroff, Salesperson, Keller Williams Edge Realty. ITSO
- C$1,079,0004 bd3 ba1.7k sqft1263 Bantham St, Mississauga, ON L5V 1Y8For SaleMLS ID #40832780, Jeff Ham, Salesperson, REVEL Realty Inc. ITSO
- C$1,099,0005 bd4 ba1.9k sqft404 Queenston Rd, Hamilton, ON L8K 1J2For SaleMLS ID #40811533, Jaena De Guzman Alano, Salesperson, RE/MAX Real Estate Centre Inc.. ITSO
- C$949,9004 bd4 ba2.2k sqft2 Cresthaven Dr, Stoney Creek, ON L8E 4S4For SaleMLS ID #40849414, Guy Frank D'alesio, Salesperson, RE/MAX Escarpment Realty Inc.. ITSO
- C$775,0004 bd2 ba1.6k sqft191 Millen Rd, Hamilton, ON L8E 2G4For SaleMLS ID #40850999, Chris Cipriani, Salesperson, RE/MAX Escarpment Realty Inc.. ITSO
- C$799,9004 bd2 ba1.6k sqft1545 Brock Rd, Hamilton, ON L9H 5E4For SaleMLS ID #40850534, Jenni Jones, Salesperson, Homelife Professionals Realty Inc.. ITSO
- C$949,0005 bd4 ba1.4k sqft2461 Headon Forest Dr, Burlington, ON L7M 3L4For SaleMLS ID #40839607, Carrie Van Kessel, Salesperson, CASORA REALTY INC.. ITSO
- C$924,9004 bd2 ba1.3k sqft2407 Hemlock Ct, Burlington, ON L7M 1X7For SaleMLS ID #40837635, Sue Moorcroft, Broker, Keller Williams Edge Realty. ITSO
- C$949,9004 bd2 ba1k sqft1293 Daimler Rd, Mississauga, ON L5J 3T3For SaleMLS ID #40840062, Margaret Wieladek, Salesperson, SUTTON GROUP QUANTUM REALTY INC. ITSO
- C$1,449,0004 bd2 ba1k sqft1304 Avon Cres, Oakville, ON L6J 2T7For SaleMLS ID #40835285, Brad Miller, Broker, Century 21 Miller Real Estate Ltd.. ITSO
- C$799,0003 bd2 ba1.2k sqft667 Green Meadow Cres, Mississauga, ON L5A 2V3For SaleMLS ID #40850396, Brooke Hicks, Broker, Royal LePage Burloak Real Estate Services. ITSO
