Sitting on a pristinely landscaped lot in coveted Morrison in SE Oakville, 1304 Avon Crescent offers an incredible development opportunity. Tucked in the centre of an immensely private pocket, surrounded by multiple parks, Wedgewood Creek, Wedgewood park with outdoor pool + walking distance to highly rated local schools, this is a special location. With the current zoning and lot size of 60ft x 132ft, the lot can comfortably accommodate a new build of approximately 3,000 square feet without a variance. The current brick bungalow is solid and could be rented while plans of your dream home are being crafted. This is a crescent with a neighbourly community + ideal for a family. Highly desired school catchment, close to local amenities + commuting options.
For sale
C$1,375,000
1304 Avon Cres, Oakville, ON L6J 2T7
4beds
1,027sqft
Single Family Residence, Residential
Built in ----
7,405 Square Feet Lot
$-- Zestimate®
C$1,339/sqft
C$-- HOA
What's special
- 19 days
- 21
- 0
Zillow last checked:
Listing updated:
Listed by:
Brad Miller, Broker,
Century 21 Miller Real Estate Ltd.,
Non Mem, Salesperson,
Century 21 Miller Real Estate Ltd.
Source: ITSO,MLS®#: 40857201Originating MLS®#: Cornerstone Association of REALTORS®
Facts & features
Interior
Bedrooms & bathrooms
- Bedrooms: 4
- Bathrooms: 2
- Full bathrooms: 2
- Main level bathrooms: 1
- Main level bedrooms: 3
Other
- Level: Main
Bedroom
- Level: Main
Bedroom
- Level: Main
Bedroom
- Level: Basement
Bathroom
- Features: 4-Piece
- Level: Main
Bathroom
- Features: 3-Piece
- Level: Basement
Breakfast room
- Level: Main
Foyer
- Level: Main
Kitchen
- Level: Main
Living room
- Level: Main
Other
- Description: Unfinished Space
- Level: Basement
Recreation room
- Level: Basement
Storage
- Level: Basement
Utility room
- Level: Basement
Heating
- Forced Air
Cooling
- Central Air
Appliances
- Laundry: Lower Level
Features
- None
- Basement: Full,Finished
- Has fireplace: No
Interior area
- Total structure area: 2,054
- Total interior livable area: 1,027 sqft
- Finished area above ground: 1,027
- Finished area below ground: 1,027
Video & virtual tour
Property
Parking
- Total spaces: 4
- Parking features: Private Drive Single Wide
- Uncovered spaces: 4
Features
- Stories: 1
- Exterior features: Privacy
- Has view: Yes
- View description: Garden
- Frontage type: North
- Frontage length: 60.00
Lot
- Size: 7,405 Square Feet
- Dimensions: 60 x 132
- Features: Urban, Dog Park, City Lot, Forest Management, Greenbelt, Highway Access, Landscaped, Library, Marina, Open Spaces, Park, Place of Worship, Playground Nearby, Quiet Area, Ravine, Schools, Shopping Nearby
Details
- Parcel number: 247930102
- Zoning: RL3-0
Construction
Type & style
- Home type: SingleFamily
- Architectural style: Bungalow
- Property subtype: Single Family Residence, Residential
Materials
- Brick
- Roof: Asphalt Shing
Condition
- 51-99 Years
- New construction: No
Utilities & green energy
- Sewer: Sewer (Municipal)
- Water: Municipal-Metered
Community & HOA
Location
- Region: Oakville
Financial & listing details
- Price per square foot: C$1,339/sqft
- Annual tax amount: C$6,901
- Date on market: 8/21/2026
- Inclusions: Other, Please See Attached Schedule C
- Exclusions: Please See Attached Schedule C
Price history
| Date | Event | Price |
|---|---|---|
| 8/21/2026 | Listed for sale | C$1,375,000C$1,339/sqft |
Source:  TRREB #W13701134 Report a problem TRREB #W13701134 Report a problem | ||
Public tax history
Tax history is unavailable.
Climate risks
Neighborhood: Eastlake
Nearby schools
GreatSchools rating
No schools nearby
We couldn't find any schools near this home.
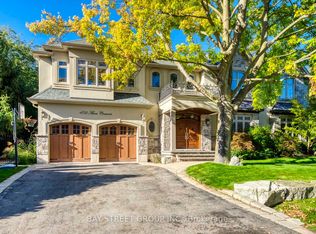


Similar homes
- C$1,299,0004 bd2 ba1.1k sqft237 Mohawk Rd, Oakville, ON L6L 2Z1For Sale
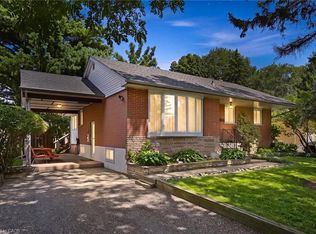 MLS ID #40856138, Lisa Ann Weber, Salesperson, CENTURY 21 MILLER DAVIES REAL ESTATE LTD.. ITSO
 - C$1,549,9993 bd2 ba1.2k sqft227 Sandwell Dr, Oakville, ON L6L 4P3New Construction
 MLS ID #40857102, Susan Masterson, Salesperson, Royal LePage Realty Plus Oakville Ltd.. ITSO
 - C$1,599,0002 bd2 ba1k sqft1051 Melvin Ave, Oakville, ON L6J 2V8For Sale
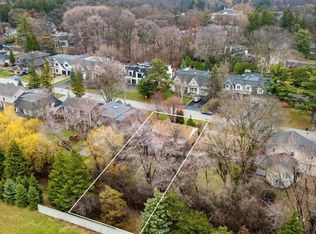 MLS ID #40819726, Heidi Brown, Broker, RE/MAX Escarpment Realty Inc.. ITSO
 - C$1,225,0005 bd3 ba1.5k sqft330 Hickory Cir, Oakville, ON L6H 4T5New Construction
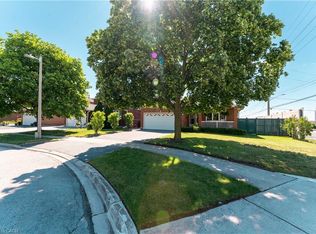 MLS ID #40855665, Andrew Mcallister, Broker, RE/MAX Realty Specialists Inc.. ITSO
