
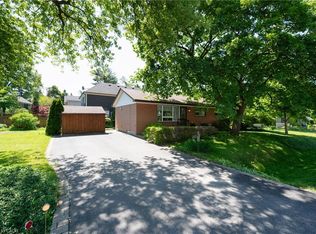
An incredible opportunity to own a premium lot in the highly sought-after Coronation Park neighbourhood. This solid sidesplit sits on an impressive 75 x 150 ft lot, surrounded by stunning multi-million dollar custom homes—making it ideal for builders, investors, or those dreaming of creating their forever home. Perfectly situated just steps to Josef Petriska Forest and less than half a kilometre from Coronation Park and the beautiful waterfront, this location offers the best of nature and lifestyle. Lovingly maintained by the same owners for 47 years, the home offers a great opportunity to move in, renovate, or build new. Key updates include roof (2012), furnace and A/C (2020), windows (2008), upgraded insulation, and custom wainscoting in the family room. The extended single-car garage is a standout feature, with doors at both ends—ideal for backyard access and a dedicated workshop space. Enjoy the tranquility of this mature property, where nature lovers will appreciate frequent visits from birds and local wildlife, along with beautifully curated perennial gardens.
For sale
C$1,649,999
227 Sandwell Dr, Oakville, ON L6L 4P3
3beds
1,214sqft
Single Family Residence, Residential
Built in 1960
0.26 Acres Lot
$-- Zestimate®
C$1,359/sqft
C$-- HOA
What's special
Dedicated workshop spaceBeautifully curated perennial gardens
- 43 days |
- 19 |
- 2 |
Zillow last checked:
Listing updated:
Listed by:
Susan Masterson, Salesperson,
Royal LePage Realty Plus Oakville Ltd.
Source: ITSO,MLS®#: 40842182Originating MLS®#: Cornerstone Association of REALTORS®
Facts & features
Interior
Bedrooms & bathrooms
- Bedrooms: 3
- Bathrooms: 2
- Full bathrooms: 1
- 1/2 bathrooms: 1
Other
- Level: Third
Bedroom
- Level: Third
Bedroom
- Level: Third
Bathroom
- Features: 4-Piece
- Level: Third
Bathroom
- Features: 2-Piece
- Level: Lower
Dining room
- Level: Second
Eat in kitchen
- Level: Second
Family room
- Level: Main
Living room
- Level: Second
Office
- Level: Main
Recreation room
- Level: Lower
Utility room
- Level: Lower
Heating
- Forced Air, Natural Gas
Cooling
- Central Air
Appliances
- Included: Instant Hot Water, Water Heater Owned, Dryer, Refrigerator, Stove, Washer
Features
- Windows: Window Coverings
- Basement: Full,Partially Finished
- Has fireplace: No
Interior area
- Total structure area: 1,214
- Total interior livable area: 1,214 sqft
- Finished area above ground: 1,214
Video & virtual tour
Property
Parking
- Total spaces: 4
- Parking features: Attached Garage, Garage Door Opener, Private Drive Single Wide
- Attached garage spaces: 1
- Uncovered spaces: 3
Features
- Stories: 3
- Waterfront features: Lake Privileges
- Frontage type: West
- Frontage length: 75.00
Lot
- Size: 0.26 Acres
- Dimensions: 75 x 151.54
- Features: Urban, Rectangular, Library, Park, Public Transit, Schools, Shopping Nearby
Details
- Parcel number: 247740051
- Zoning: RL2-0
Construction
Type & style
- Home type: SingleFamily
- Architectural style: Sidesplit
- Property subtype: Single Family Residence, Residential
Materials
- Aluminum Siding, Brick
- Foundation: Block
- Roof: Asphalt Shing
Condition
- 51-99 Years
- New construction: No
- Year built: 1960
Utilities & green energy
- Sewer: Sewer (Municipal)
- Water: Municipal
Community & HOA
Location
- Region: Oakville
Financial & listing details
- Price per square foot: C$1,359/sqft
- Annual tax amount: C$6,333
- Date on market: 6/23/2026
- Inclusions: Dryer, Garage Door Opener, Refrigerator, Stove, Washer, Window Coverings, Electric Light Fixtures, Ceiling Fans, Gas Stove Style Fireplace In Basement, Workbench And Rectangular Freezer In Basement, Backyard Patio Furniture, Outdoor Park Benches, Garden Sheds
- Exclusions: Dining Room Light (Already Removed)
S
Susan Masterson, Salesperson
(647) 388-4471
By pressing Contact Agent, you agree that the real estate professional identified above may call/text you about your search, which may involve use of automated means and pre-recorded/artificial voices. You don't need to consent as a condition of buying any property, goods, or services. Message/data rates may apply. You also agree to our Terms of Use. Zillow does not endorse any real estate professionals. We may share information about your recent and future site activity with your agent to help them understand what you're looking for in a home.
Price history
| Date | Event | Price |
|---|---|---|
| 6/23/2026 | Listed for sale | C$1,649,999C$1,359/sqft |
Source:  TRREB #W13478212 Report a problem TRREB #W13478212 Report a problem | ||
Public tax history
Tax history is unavailable.
Climate risks
Neighborhood: Bronte
Nearby schools
GreatSchools rating
No schools nearby
We couldn't find any schools near this home.
Schools provided by the listing agent
- Elementary: Brookdale, Pine Grove
- High: Thomas A. Blakelock
Source: ITSO. This data may not be complete. We recommend contacting the local school district to confirm school assignments for this home.
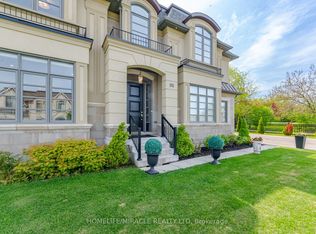
- C$3,789,9885 bd7 ba-- sqft225 Prince George Cres, Oakville, ON L6L0G5For Sale
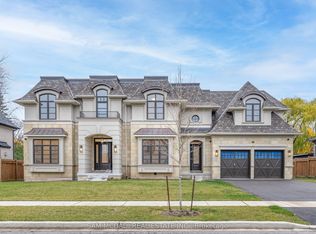
- C$13,5005 bd6 ba-- sqft243 Prince George Cres, Oakville, ON L6L0G5For Rent
- C$---- bd-- ba-- sqft1242 Rebecca St, Oakville, ON L6L1Z2Off Market

- C$--4 bd6 ba6.5k sqft1207 Lakeshore Rd W, Oakville, ON L6L0G5Off Market
- C$4,999,3695 bd7 ba-- sqft150 Wolfdale Ave, Oakville, ON L6L4S1For Sale
- C$5,9005 bd3 ba-- sqft1285 Rebecca St, Oakville, ON L6L1Z3For Rent
- C$2,160,0004 bd3 ba-- sqft1224 Willowbrook Dr, Oakville, ON L6L2K1For Sale
- C$2,610,0004 bd4 ba2.9k sqft145 Wolfdale Ave, Oakville, ON L6L4R9For Sale
Similar homes
- C$1,599,0002 bd2 ba1k sqft1051 Melvin Ave, Oakville, ON L6J 2V8For Sale
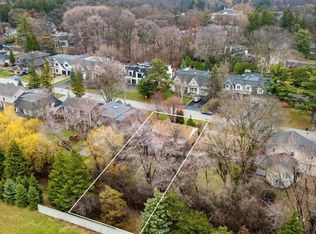 MLS ID #40819726, Heidi Brown, Broker, RE/MAX Escarpment Realty Inc.. ITSO
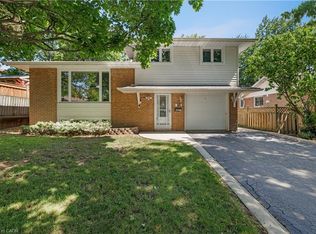
 - C$1,399,8884 bd2 ba1.1k sqft2033 Saxon Rd, Oakville, ON L6L 2V1For Sale
 MLS ID #40807174, Sarah Macmurchy, Salesperson, RE/MAX Aboutowne Realty Corp.. ITSO
 - C$1,449,0004 bd2 ba1k sqft1304 Avon Cres, Oakville, ON L6J 2T7For Sale
 MLS ID #40835285, Brad Miller, Broker, Century 21 Miller Real Estate Ltd.. ITSO
 - C$1,069,0003 bd2 ba1.1k sqft18 Osborne Cres, Oakville, ON L6H 1G1For Sale
 MLS ID #40852135, Rina Di Risio, Salesperson, Royal LePage Real Estate Services Ltd.. ITSO
 - C$1,099,0003 bd2 ba1.7k sqft557 Trafford Cres, Oakville, ON L6L 3T4For SaleMLS ID #40819616, Brad Miller, Broker, Century 21 Miller Real Estate Ltd.. ITSO
- C$1,299,0003 bd2 ba1.7k sqft132 Hampton Heath Rd, Burlington, ON L7L 4N9For SaleMLS ID #40849739, Maureen Galivan, Salesperson, RE/MAX Escarpment Realty Inc.. ITSO
- C$1,699,9003 bd2 ba1.7k sqft46 Bay St, Mississauga, ON L5H 1C3For SaleMLS ID #40850300, Sheri Sullivan, Salesperson, Right at Home Realty. ITSO
- C$1,000,0003 bd2 ba1.2k sqft491 Shannon Cres, Burlington, ON L7L 2R6For SaleMLS ID #40852631, Frank Leo, Salesperson, RE/MAX WEST REALTY INC TORONTO. ITSO
- C$1,499,0003 bd2 ba1.8k sqft337 McNeilly Rd, Hamilton, ON L8E 5H4New ConstructionMLS ID #40829042, Tashi Baburi, Salesperson, HOMELIFE MIRACLE REALTY LTD. ITSO
- C$1,389,0003 bd2 ba1.6k sqft569 Locust St, Burlington, ON L7S 1V7For SaleMLS ID #40851790, Cathy Rocca, Salesperson, Royal LePage Burloak Real Estate Services. ITSO
- C$999,9003 bd3 ba1.5k sqft406 Levanna Ln, Oakville, ON L6H 6B8For SaleMLS ID #40834702, Jen Hansen, Broker, Right at Home Realty. ITSO
- C$1,200,0004 bd4 ba1.6k sqft1209 Old Oak Dr, Oakville, ON L6M 3K6For SaleMLS ID #40841991, Neesh Buttoo, Broker, RE/MAX Aboutowne Realty Corp.. ITSO
- C$1,234,9003 bd2 ba1.5k sqft937 Park Ave W, Burlington, ON L7T 1N8For SaleMLS ID #40852177, Rob Golfi, Salesperson, RE/MAX Escarpment Golfi Realty Inc.. ITSO
- C$969,9003 bd2 ba1.1k sqft5155 Idlewood Cres, Burlington, ON L7L 3Y5For SaleMLS ID #40845615, Drew Woolcott, Broker, RE/MAX Escarpment Realty Inc.. ITSO
- C$1,799,0004 bd2 ba1.5k sqft1402 Highway 6, Flamborough, ON L8N 2Z7For SaleMLS ID #40760188, Bob Veevers, Broker, Keller Williams Edge Realty. ITSO
- C$1,049,9993 bd3 ba1.4k sqft2189 Shorncliffe Blvd, Oakville, ON L6M 3X2For SaleMLS ID #40795462, Scott Benson, Salesperson, Real Broker Ontario Ltd.. ITSO
- C$950,0003 bd2 ba1.2k sqft3157 Palmer Dr, Burlington, ON L7M 1L3For SaleMLS ID #40852213, Nicole Werkman, Salesperson, Real Broker Ontario Ltd.. ITSO
- C$1,500,0004 bd3 ba1.7k sqft283 Parkway Dr W, Milton, ON L9T 1A7For SaleMLS ID #40846765, Rob Golfi, Salesperson, RE/MAX Escarpment Golfi Realty Inc.. ITSO
- C$839,0003 bd2 ba1k sqft18 Garwood Ave, Hamilton, ON L9H 7J9For SaleMLS ID #40851442, Kris Gray, Salesperson, Com/Choice Realty. ITSO
- C$939,0005 bd4 ba1.4k sqft2461 Headon Forest Dr, Burlington, ON L7M 3L4For SaleMLS ID #40852935, Carrie Van Kessel, Salesperson, CASORA REALTY INC.. ITSO
