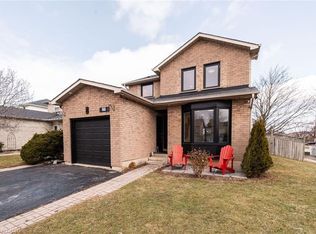
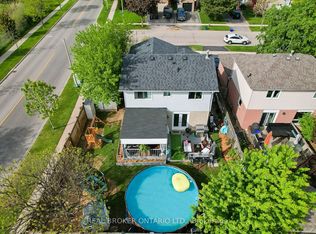
Nestled in one of Burlington's most sought-after family neighbourhoods, this spacious and beautifully maintained home offers the perfect blend of comfort, functionality, and versatility. Featuring 3+2 bedrooms and 3.5 bathrooms, there's plenty of room for growing families, multi-generational living, or those seeking additional space for guests or a home office. The thoughtfully designed main floor boasts generous principal rooms ideal for both everyday living and entertaining, while the bright kitchen overlooks the backyard and seamlessly connects to the home's inviting living spaces. Upstairs, you'll find three well-appointed bedrooms, including a spacious primary retreat complete with ensuite bath. The finished lower level expands the living space with two additional bedrooms, a full bathroom, a kitchenette, and a recreation area, offering endless possibilities for extended family, teenagers, or work-from-home flexibility. Step outside to enjoy the private backyard, perfect for summer barbecues, relaxing evenings, and family gatherings. Located in the highly desirable Headon Forest community, you'll appreciate the proximity to excellent schools, parks, shopping, transit, and major commuter routes, making everyday life both convenient and enjoyable. Headon Forest is known for its family-friendly atmosphere, mature streetscapes, and easy access to Burlington amenities and highways. This is an exceptional opportunity to own a spacious family home in one of Burlington's most established and desirable neighbourhoods.
For sale
C$939,000
2461 Headon Forest Dr, Burlington, ON L7M 3L4
5beds
1,441sqft
Single Family Residence, Residential
Built in ----
4,168 Square Feet Lot
$-- Zestimate®
C$652/sqft
C$-- HOA
What's special
- 2 days |
- 18 |
- 2 |
Zillow last checked:
Listing updated:
Listed by:
Carrie Van Kessel, Salesperson,
CASORA REALTY INC.
Source: ITSO,MLS®#: 40852935Originating MLS®#: Cornerstone Association of REALTORS®
Facts & features
Interior
Bedrooms & bathrooms
- Bedrooms: 5
- Bathrooms: 4
- Full bathrooms: 3
- 1/2 bathrooms: 1
- Main level bathrooms: 1
Other
- Level: Second
- Area: 130.69
- Dimensions: 13ft. 3in. x 10ft. 3in.
Bedroom
- Level: Second
- Area: 126.69
- Dimensions: 14ft. 3in. x 9ft. 3in.
Bedroom
- Level: Second
- Area: 100.34
- Dimensions: 11ft. 10in. x 9ft. 4in.
Bedroom
- Level: Basement
Bedroom
- Level: Basement
Bathroom
- Features: 2-Piece
- Level: Main
Bathroom
- Features: 4-Piece
- Level: Second
Bathroom
- Features: 4-Piece
- Level: Basement
Other
- Features: 3-Piece
- Level: Second
Family room
- Level: Main
- Area: 162
- Dimensions: 16ft. 4in. x 10ft. 10in.
Kitchen
- Level: Main
- Area: 127.86
- Dimensions: 14ft. 5in. x 9ft. 10in.
Kitchen
- Level: Basement
Laundry
- Level: Basement
Living room
- Level: Basement
Other
- Level: Main
- Area: 241.38
- Dimensions: 24ft. 9in. x 10ft. 2in.
Storage
- Level: Basement
Utility room
- Level: Basement
Heating
- Forced Air, Natural Gas
Cooling
- Central Air
Appliances
- Included: Built-in Microwave, Dishwasher, Freezer, Gas Stove, Refrigerator, Stove, Washer
Features
- None
- Basement: Separate Entrance,Full,Finished
- Has fireplace: No
Interior area
- Total structure area: 2,102
- Total interior livable area: 1,441 sqft
- Finished area above ground: 1,441
- Finished area below ground: 661
Video & virtual tour
Property
Parking
- Total spaces: 4
- Parking features: Attached Garage, Private Drive Double Wide
- Attached garage spaces: 1
- Uncovered spaces: 3
Features
- Stories: 2
- Patio & porch: Deck, Enclosed
- Frontage type: South
- Frontage length: 35.73
Lot
- Size: 4,168 Square Feet
- Dimensions: 35.73 x 116.68
- Features: Urban, Highway Access, Park, Place of Worship, Playground Nearby, Public Transit, Rec./Community Centre, Schools, Shopping Nearby
Details
- Parcel number: 072220013
- Zoning: LN3
Construction
Type & style
- Home type: SingleFamily
- Property subtype: Single Family Residence, Residential
Materials
- Brick
- Roof: Asphalt Shing
Condition
- 16-30 Years
- New construction: No
Utilities & green energy
- Sewer: Sewer (Municipal)
- Water: Municipal
Community & HOA
Location
- Region: Burlington
Financial & listing details
- Price per square foot: C$652/sqft
- Annual tax amount: C$4,792
- Date on market: 8/4/2026
- Inclusions: Built-in Microwave, Dishwasher, Freezer, Gas Stove, Refrigerator, Stove, Washer
C
Carrie Van Kessel, Salesperson
(289) 828-1432
By pressing Contact Agent, you agree that the real estate professional identified above may call/text you about your search, which may involve use of automated means and pre-recorded/artificial voices. You don't need to consent as a condition of buying any property, goods, or services. Message/data rates may apply. You also agree to our Terms of Use. Zillow does not endorse any real estate professionals. We may share information about your recent and future site activity with your agent to help them understand what you're looking for in a home.
Price history
| Date | Event | Price |
|---|---|---|
| 8/4/2026 | Listed for sale | C$939,000C$652/sqft |
Source: ITSO #40852935 Report a problem | ||
Public tax history
Tax history is unavailable.
Climate risks
Neighborhood: Headon Forest
Nearby schools
GreatSchools rating
No schools nearby
We couldn't find any schools near this home.
Schools provided by the listing agent
- Elementary: Florence Meares/St Timothy
- High: Hayden/Notre Dame
Source: ITSO. This data may not be complete. We recommend contacting the local school district to confirm school assignments for this home.
- C$950,0003 bd3 ba1.4k sqft3269 Woodcroft Cres, Burlington, ON L7M3K8Sold
- C$---- bd-- ba-- sqft3261 Woodcroft Cres, Burlington, ON L7M3K8Off Market
- C$999,0004 bd4 ba-- sqft3260 Woodcroft Cres, Burlington, ON L7M3K9For Sale
- C$---- bd-- ba-- sqft2444 Butternut Cres, Burlington, ON L7M3L9Off Market
- C$---- bd-- ba-- sqft2470 Headon Forest Dr #46, Burlington, ON L7M3X3Off Market
- C$---- bd-- ba-- sqft2470 Headon Forest Dr #42, Burlington, ON L7M3X3Off Market
- C$---- bd-- ba-- sqft2470 Headon Forest Dr #41, Burlington, ON L7M3X3Off Market
- C$---- bd-- ba-- sqft2470 Headon Forest Dr #31, Burlington, ON L7M3X3Off Market
Similar homes
- C$939,9004 bd3 ba1.7k sqft1408 Edgewood Rd, Hamilton, ON L8N 2Z7For Sale
 MLS ID #40853827, Drew Woolcott, Broker, RE/MAX Escarpment Realty Inc.. ITSO
 - C$899,9004 bd4 ba1.2k sqft2393 Curtis Rd, Burlington, ON L7L 7M4For Sale
 MLS ID #40839120, Michael St. Jean, Salesperson, Michael St. Jean Realty Inc.. ITSO
 - C$869,9005 bd3 ba1k sqft2387 Cyprus Ave, Burlington, ON L7P 1G5For Sale
 MLS ID #40848432, Chris Knighton, Salesperson, eXp Realty. ITSO
 - C$829,9994 bd1 ba1.2k sqft589 Glover Rd, Hamilton, ON L0R 1P0For Sale
 MLS ID #40853681, Rod Frank, Salesperson, RE/MAX Escarpment Frank Realty. ITSO
 - C$999,9003 bd2 ba1.2k sqft2145 Sandringham Dr, Burlington, ON L7P 1T8For SaleMLS ID #40816443, Alex Petroff, Salesperson, Keller Williams Edge Realty. ITSO
- C$969,9003 bd2 ba1.1k sqft5155 Idlewood Cres, Burlington, ON L7L 3Y5For SaleMLS ID #40845615, Drew Woolcott, Broker, RE/MAX Escarpment Realty Inc.. ITSO
- C$990,0004 bd4 ba1.7k sqft4066 Medland Dr, Burlington, ON L7M 4Z6For SaleMLS ID #40828613, Catherine Simmons, Salesperson, Stonemill Realty Inc.. ITSO
- C$929,9003 bd1 ba1k sqft44 McDonald Ct, Hamilton, ON L9H 7C4For SaleMLS ID #40852329, Drew Woolcott, Broker, RE/MAX Escarpment Realty Inc.. ITSO
- C$839,0003 bd2 ba1k sqft18 Garwood Ave, Hamilton, ON L9H 7J9For SaleMLS ID #40851442, Kris Gray, Salesperson, Com/Choice Realty. ITSO
- C$849,9003 bd3 ba1.3k sqft4008 Berton Ave, Burlington, ON L7M 4M6For SaleMLS ID #40835234, Moe Hamzehian, Broker of Record, RE/MAX Escarpment LEADEX Realty. ITSO
- C$990,0005 bd4 ba1.9k sqft39 Ainsworth St, Hamilton, ON L8J 1T2For SaleMLS ID #40852446, Chris Knighton, Salesperson, eXp Realty. ITSO
- C$719,9994 bd3 ba1.2k sqft99 Mohawk Rd W, Hamilton, ON L9C 1W2For SaleMLS ID #40852950, Chris Knighton, Salesperson, eXp Realty. ITSO
- C$589,9004 bd2 ba1.3k sqft260 Prospect St S, Hamilton, ON L8M 2Z9For SaleMLS ID #40852652, Danielle Connelly, Salesperson, RE/MAX Escarpment Realty Inc.. ITSO
- C$619,0004 bd2 ba975 sqft46 Brett Ct, Hamilton, ON L8T 4R8For SaleMLS ID #40852349, Mark Silenzi, Salesperson, RE/MAX Escarpment Realty Inc.. ITSO
- C$679,0004 bd3 ba1.3k sqft2055 Walkers Line #117, Burlington, ON L7M 4B5For SaleMLS ID #40845937, James Mccloskey, Salesperson, RE/MAX Realty Enterprises Inc.. ITSO
- C$579,9004 bd2 ba1k sqft97 Guildwood Dr, Hamilton, ON L9C 6S3For SaleMLS ID #40853313, Rod Frank, Salesperson, RE/MAX Escarpment Frank Realty. ITSO
- C$949,9004 bd2 ba1k sqft1293 Daimler Rd, Mississauga, ON L5J 3T3For SaleMLS ID #40840062, Margaret Wieladek, Salesperson, SUTTON GROUP QUANTUM REALTY INC. ITSO
- C$889,5004 bd3 ba1.5k sqft36 Buckingham Dr, Hamilton, ON L9C 2G5For SaleMLS ID #40836783, Isabel Pinheiro, Broker, THE AGENCY. ITSO
- C$999,9003 bd3 ba1.5k sqft406 Levanna Ln, Oakville, ON L6H 6B8For SaleMLS ID #40834702, Jen Hansen, Broker, Right at Home Realty. ITSO
- C$829,9003 bd3 ba1.4k sqft4413 Peter Dr, Burlington, ON L7L 6S6For SaleMLS ID #40836404, Kelle Baker, Salesperson, RE/MAX Escarpment Realty Inc.. ITSO
