Welcome to this spacious freehold townhouse located in one of Burlington's desirable family friendly and commuter-convenient neighbourhoods. Offering 3 bedrooms, 2.5 bathrooms, and a finished basement, this home is packed with potential for buyers looking to personalize and enjoy comfortable living for years to come. The functional layout features generously sized principal rooms, an inviting living and dining area, and a warm, welcoming atmosphere throughout. The finished basement provides valuable additional living space perfect for a recreation room, home office, gym, or play area. Upstairs, you'll find three well-sized bedrooms including a primary retreat with a walk-in closet and 4 piece ensuite bathroom.This well-maintained home offers a fantastic opportunity to add your own style and touches over time while enjoying a highly sought after Burlington location. Situated close to parks, trails, schools, shopping, restaurants, and everyday amenities, this home also offers quick access to the QEW, 403, and Appleby GO Station - making commuting to Toronto, Hamilton, or Niagara a breeze.Whether you're a first-time buyer, investor, or someone looking to get into the Burlington market and build equity, this property offers outstanding potential, space, and location all in one package. Don't miss the opportunity to make this home your own!
For sale
C$829,900
4413 Peter Dr, Burlington, ON L7L 6S6
3beds
1,446sqft
Row/Townhouse, Residential
Built in 2000
1,779 Square Feet Lot
$-- Zestimate®
C$574/sqft
C$-- HOA
What's special
Finished basementGenerously sized principal roomsWarm welcoming atmosphere throughout
- 37 days |
- 52 |
- 0 |
Zillow last checked:
Listing updated:
Listed by:
Kelle Baker, Salesperson,
RE/MAX Escarpment Realty Inc.
Source: ITSO,MLS®#: 40836404Originating MLS®#: Cornerstone Association of REALTORS®
Facts & features
Interior
Bedrooms & bathrooms
- Bedrooms: 3
- Bathrooms: 3
- Full bathrooms: 2
- 1/2 bathrooms: 1
- Main level bathrooms: 1
Other
- Features: Ensuite, Walk-in Closet
- Level: Second
Bedroom
- Level: Second
Bedroom
- Level: Second
Bathroom
- Features: 2-Piece
- Level: Main
Bathroom
- Features: 4-Piece
- Level: Second
Other
- Features: 4-Piece, Ensuite
- Level: Second
Dining room
- Level: Main
Kitchen
- Level: Main
Laundry
- Level: Basement
Living room
- Level: Main
Recreation room
- Level: Basement
Utility room
- Level: Basement
Heating
- Forced Air, Natural Gas
Cooling
- Central Air
Appliances
- Included: Dishwasher, Dryer, Refrigerator, Stove, Washer
- Laundry: Lower Level
Features
- None
- Windows: Window Coverings
- Basement: Full,Finished
- Has fireplace: No
Interior area
- Total structure area: 1,924
- Total interior livable area: 1,446 sqft
- Finished area above ground: 1,446
- Finished area below ground: 478
Video & virtual tour
Property
Parking
- Total spaces: 3
- Parking features: Attached Garage, Asphalt, Private Drive Single Wide
- Attached garage spaces: 1
- Uncovered spaces: 2
Features
- Stories: 2
- Patio & porch: Deck
- Fencing: Full
- Frontage type: North
- Frontage length: 18.18
Lot
- Size: 1,779 Square Feet
- Dimensions: 18.18 x 97.89
- Features: Urban, Irregular Lot, Major Highway, Park, Place of Worship, Public Transit, Schools, Shopping Nearby, Trails
Details
- Parcel number: 070330813
- Zoning: MXG-345
Construction
Type & style
- Home type: Townhouse
- Property subtype: Row/Townhouse, Residential
- Attached to another structure: Yes
Materials
- Brick, Vinyl Siding
- Foundation: Poured Concrete
- Roof: Asphalt Shing
Condition
- 16-30 Years
- New construction: No
- Year built: 2000
Utilities & green energy
- Sewer: Sewer (Municipal)
- Water: Municipal
Community & HOA
Location
- Region: Burlington
Financial & listing details
- Price per square foot: C$574/sqft
- Annual tax amount: C$4,040
- Date on market: 6/15/2026
- Inclusions: Dishwasher, Dryer, Refrigerator, Stove, Washer, Window Coverings
Kelle Baker, Salesperson
Kelle Baker, Salesperson
By pressing Contact Agent, you agree that the real estate professional identified above may call/text you about your search, which may involve use of automated means and pre-recorded/artificial voices. You don't need to consent as a condition of buying any property, goods, or services. Message/data rates may apply. You also agree to our Terms of Use. Zillow does not endorse any real estate professionals. We may share information about your recent and future site activity with your agent to help them understand what you're looking for in a home.
Price history
| Date | Event | Price |
|---|---|---|
| 6/15/2026 | Listed for sale | C$829,900C$574/sqft |
Source: ITSO #40836404 Report a problem | ||
Public tax history
Tax history is unavailable.
Climate risks
Neighborhood: Longmoor
Nearby schools
GreatSchools rating
No schools nearby
We couldn't find any schools near this home.
Schools provided by the listing agent
- Elementary: Pauline Johnson - Frontenac, St. Raphael Ces
- High: Nelson, Assumption Css
Source: ITSO. This data may not be complete. We recommend contacting the local school district to confirm school assignments for this home.
- C$--3 bd4 ba1.8k sqft4404 Fairview St, Burlington, ON L7L6S8Off Market
- C$---- bd-- ba-- sqft4429 Vallence Dr, Burlington, ON L7L6J8Off Market
- C$---- bd-- ba-- sqft4408 Vallence Dr, Burlington, ON L7L6J7Off Market
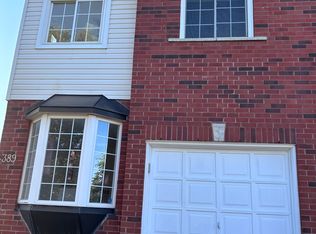
- C$--3 bd3 ba1.4k sqft3489 Peter Dr, Burlington, ON L7L6S6Off Market
- C$---- bd-- ba-- sqft425 Taylor Cres, Burlington, ON L7L6J8Off Market
- C$899,9003 bd3 ba-- sqft4434 Fairview St, Burlington, ON L7L6S7For Sale
- C$---- bd-- ba-- sqft4401 Vallence Dr, Burlington, ON L7L6J7Off Market
- C$---- bd-- ba-- sqft4406 Vallence Dr, Burlington, ON L7L6J7Off Market
Similar homes
- C$824,9003 bd3 ba1.2k sqft2871 Darien Rd #14, Burlington, ON L7M 4R6For Sale
 MLS ID #40845810, Michael St. Jean, Salesperson, Michael St. Jean Realty Inc.. ITSO
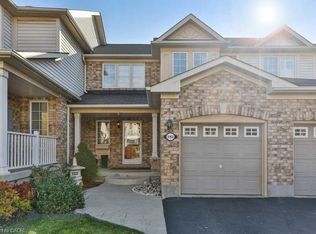
 - C$829,9003 bd2 ba1k sqft3162 Stornoway Cir, Oakville, ON L6M 5H8For Sale
 MLS ID #40844550, Vera Nadeina, Broker, Right at Home Realty. ITSO
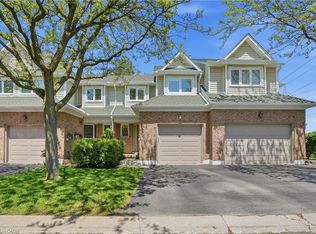
 - C$729,9004 bd3 ba1.3k sqft2215 Cleaver Ave #16, Burlington, ON L7M 4C5For Sale
 MLS ID #40849042, Rob Golfi, Salesperson, RE/MAX Escarpment Golfi Realty Inc.. ITSO
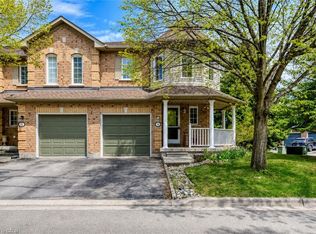
 - C$859,5004 bd4 ba1.5k sqft2871 Darien Rd #35, Burlington, ON L7M 4R6For Sale
 MLS ID #40829632, Betsy Wang, Broker, RE/MAX Escarpment Realty Inc.. ITSO
 - C$969,9003 bd3 ba1.5k sqft2092 English Cres, Burlington, ON L7L 7B3For SaleMLS ID #40843208, Andrew Mcleod, Salesperson, Sutton Group Summit Realty Inc.. ITSO
- C$719,9003 bd2 ba1.1k sqft3480 Upper Middle Rd #110, Burlington, ON L7M 4S1For SaleMLS ID #40841836, Alex Zijlstra, Salesperson, Royal LePage Burloak Real Estate Services. ITSO
- C$688,0003 bd3 ba1.2k sqft3001 Centennial Dr #25, Burlington, ON L7M 1B3For SaleMLS ID #40845795, Sandy Sun, Salesperson, ROYAL LEPAGE REAL ESTATE SERVICES LTD. ITSO
- C$699,9003 bd3 ba1.2k sqftCentral Village, Burlington, ON L7N 3K1For SaleMLS ID #40840962, Michael St. Jean, Salesperson, Michael St. Jean Realty Inc.. ITSO
- C$679,0004 bd3 ba1.3k sqft2055 Walkers Line #117, Burlington, ON L7M 4B5For SaleMLS ID #40845937, James Mccloskey, Salesperson, RE/MAX Realty Enterprises Inc.. ITSO
- C$979,9003 bd3 ba1.2k sqft4400 Millcroft Park Dr #40, Burlington, ON L7M 5B5For SaleMLS ID #40843701, Margaret E. Wilson, Salesperson, RE/MAX Escarpment Realty Inc.. ITSO
- C$785,0003 bd2 ba1.2k sqft2766 Folkway Dr #34, Mississauga, ON L5L 3M3For SaleMLS ID #40849535, Sean Hanlon, Salesperson, Royal Lepage Real Estate Associates. ITSO
- C$969,0003 bd3 ba1.3k sqft2463 Carberry Way, Oakville, ON L6M 4S5For SaleMLS ID #40842868, Vickie Cooper, Salesperson, RE/MAX Escarpment Realty Inc.. ITSO
- C$679,9003 bd2 ba1.2k sqftTyandaga News, Burlington, ON L7P 3A7For SaleMLS ID #40846272, Brenda Mckinley, Broker of Record, Realty World Legacy. ITSO
- C$899,9004 bd4 ba1.2k sqft2393 Curtis Rd, Burlington, ON L7L 7M4For SaleMLS ID #40839120, Michael St. Jean, Salesperson, Michael St. Jean Realty Inc.. ITSO
- C$799,9003 bd3 ba1.5k sqft117 Frances Ave, Hamilton, ON L8E 6A3For SaleMLS ID #40840990, Lisa Milroy, Salesperson, RE/MAX Escarpment Realty Inc.. ITSO
- C$924,9002 bd3 ba1.1k sqftGraham Court, Burlington, ON L7S 2M4For SaleMLS ID #40842854, Jacqueline Vincent-Gilmore, Salesperson, RE/MAX Escarpment Realty Inc.. ITSO
- C$634,9004 bd2 ba1.3k sqft2277 Mountain Grove Ave #39, Burlington, ON L7P 2H8For SaleMLS ID #40844339, Jennifer Melo, Salesperson, RE/MAX Escarpment Golfi Realty Inc.. ITSO
- C$729,9003 bd3 ba1.5k sqft3050 Orleans Rd #122, Mississauga, ON L5L 5P7For SaleMLS ID #40849582, Mirjana Kenk, Salesperson, RE/MAX Realty Specialists Inc.. ITSO
- C$849,9003 bd2 ba1.3k sqft137 Chudleigh St, Hamilton, ON L8B 0J4For SaleMLS ID #40845410, Amanda Grundy, Broker, Century 21 Heritage House LTD. ITSO
- C$798,9003 bd3 ba1.4k sqft236 Fitzgerald Cres, Milton, ON L9T 5Y4For SaleMLS ID #40836108, Dean Martin, Broker, RE/MAX Escarpment Realty Inc.. ITSO
