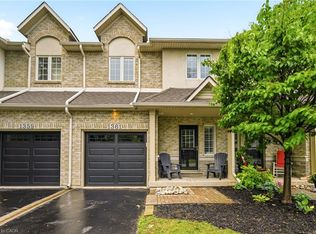
Welcome to 43-1375 Stephenson Drive, a meticulously maintained executive townhome, 1 owner offering approximately 1608sq. ft. of comfortable living space. This bright and inviting home features 2 spacious bedrooms,1 den & 3 baths. The thoughtfully designed layout provides excellent functionality for families, professionals, or downsizers alike. Located in one of Burlington's most desirable neighbourhoods. Tucked away in a quiet, well-managed complex, this spacious home offers the perfect blend of comfort, style, and convenience, just minutes from downtown Burlington, the waterfront, Mapleview Shopping Centre, schools, parks, restaurants, transit, and major commuter routes. The community is known for its low condo fees and excellent management. Step inside to a bright and inviting layout featuring soaring ceilings, abundant natural light, and generous principal rooms designed for everyday living and entertaining. The open-concept main floor offers a welcoming living and dining area, while the functional kitchen provides ample cabinetry, workspace, and a casual eating area. Step outside to enjoy your own private yard, ideal for relaxing, entertaining, gardening, or enjoying morning coffee in a peaceful setting.Upstairs, you'll find 2 spacious bedrooms and a den that can be used as a home office or cozy reading area. The relaxing primary retreat has vaulted ceilings, large closets,& a large 4pc bath. A finished lower level adds valuable living space for a recreation room, gym, office, or media area and features an additional 4pc bathroom. With low-maintenance living and a well-designed floor plan, this home offers the perfect balance of indoor comfort and outdoor enjoyment. Enjoy the convenience of an attached garage, visitor parking, and a family-friendly community with a bike and walking trail to the Lake. This rare move in ready Home is an exceptional opportunity for buyers seeking location, space and value with the best of Burlington living.
For sale
C$924,900
1375 Stephenson Dr #43, Burlington, ON L7S 2M4
2beds
1,135sqft
Row/Townhouse, Residential, Condominium
Built in 2000
-- sqft lot
$-- Zestimate®
C$815/sqft
C$321/mo HOA
What's special
Bright and inviting homeSpacious homeBright and inviting layoutSoaring ceilingsAbundant natural lightOpen-concept main floorAttached garage
- 27 days |
- 11 |
- 2 |
Zillow last checked:
Listing updated:
Listed by:
Jacqueline Vincent-Gilmore, Salesperson,
RE/MAX Escarpment Realty Inc.
Source: ITSO,MLS®#: 40842854Originating MLS®#: Cornerstone Association of REALTORS®
Facts & features
Interior
Bedrooms & bathrooms
- Bedrooms: 2
- Bathrooms: 3
- Full bathrooms: 2
- 1/2 bathrooms: 1
- Main level bathrooms: 1
Other
- Features: Carpet Free, Ensuite, Linen Closet
- Level: Second
Bedroom
- Features: Carpet
- Level: Second
Bathroom
- Features: 2-Piece, Carpet Free
- Level: Main
Bathroom
- Features: 4-Piece
- Level: Lower
Other
- Features: 4-Piece, Carpet Free, Tile Floors
- Level: Second
Breakfast room
- Level: Main
Den
- Features: Carpet, Open Concept
- Level: Second
Dining room
- Features: Carpet Free, Wood-solid
- Level: Main
Foyer
- Level: Main
Kitchen
- Features: Carpet Free, Tile Floors
- Level: Main
Living room
- Features: Carpet Free, Cathedral Ceiling(s), Crown Moulding, Fireplace, Vaulted Ceiling(s), Wood-solid
- Level: Main
Recreation room
- Description: pot lights
- Features: Carpet
- Level: Lower
Heating
- Electric Forced Air, Fireplace-Gas
Cooling
- Central Air
Appliances
- Included: Dishwasher, Dryer, Hot Water Tank Owned, Range Hood, Refrigerator, Stove, Washer
- Laundry: Electric Dryer Hookup, In Basement, Lower Level, Washer Hookup
Features
- Auto Garage Door Remote(s), Separate Hydro Meters
- Windows: Window Coverings
- Basement: Full,Finished
- Number of fireplaces: 1
Interior area
- Total structure area: 1,608
- Total interior livable area: 1,135 sqft
- Finished area above ground: 1,135
- Finished area below ground: 473
Video & virtual tour
Property
Parking
- Total spaces: 2
- Parking features: Attached Garage, Garage Door Opener, Asphalt, Inside Entrance, Private Drive Single Wide, Guest
- Attached garage spaces: 1
- Uncovered spaces: 1
Features
- Stories: 2
- Patio & porch: Enclosed, Juliette, Patio, Porch
- Exterior features: Landscaped, Privacy, Private Entrance, Year Round Living
- Has view: Yes
- View description: Trees/Woods
- Frontage type: East
Lot
- Features: Urban, Arts Centre, Beach, Dog Park, City Lot, Highway Access, Hospital, Library, Park, Place of Worship, Playground Nearby, Public Transit, Quiet Area, School Bus Route, Schools, Shopping Nearby, Trails
- Topography: Dry,Flat,Level
Details
- Parcel number: 258630043
- Zoning: D
Construction
Type & style
- Home type: Townhouse
- Property subtype: Row/Townhouse, Residential, Condominium
- Attached to another structure: Yes
Materials
- Aluminum Siding, Brick Veneer, Block, Shingle Siding
- Foundation: Poured Concrete
- Roof: Asphalt Shing
Condition
- 16-30 Years
- New construction: No
- Year built: 2000
Utilities & green energy
- Sewer: Sewer (Municipal)
- Water: Municipal
- Utilities for property: Cable Available, Cell Service, Electricity Connected, Garbage/Sanitary Collection, High Speed Internet Avail, Natural Gas Connected, Recycling Pickup, Street Lights, Phone Available
Community & HOA
Community
- Security: Smoke Detector
HOA
- Has HOA: Yes
- Amenities included: Parking
- Services included: Insurance, Building Maintenance, Doors, Maintenance Grounds, Parking, Property Management Fees, Roof, Snow Removal, Windows
- HOA fee: C$321 monthly
Location
- Region: Burlington
Financial & listing details
- Price per square foot: C$815/sqft
- Annual tax amount: C$4,386
- Date on market: 6/25/2026
- Inclusions: Dishwasher, Dryer, Garage Door Opener, Hot Water Tank Owned, Range Hood, Refrigerator, Smoke Detector, Stove, Washer, Window Coverings, Electrical Light Fixtures, Garage Door Opener Remote, Dishwasher (As Is)
- Exclusions: None
- Electric utility on property: Yes
- Road surface type: Paved
Jacqueline Vincent-Gilmore, Salesperson
Jacqueline Vincent-Gilmore, Salesperson
By pressing Contact Agent, you agree that the real estate professional identified above may call/text you about your search, which may involve use of automated means and pre-recorded/artificial voices. You don't need to consent as a condition of buying any property, goods, or services. Message/data rates may apply. You also agree to our Terms of Use. Zillow does not endorse any real estate professionals. We may share information about your recent and future site activity with your agent to help them understand what you're looking for in a home.
Price history
| Date | Event | Price |
|---|---|---|
| 6/25/2026 | Listed for sale | C$924,900C$815/sqft |
Source:  TRREB #W13488512 Report a problem TRREB #W13488512 Report a problem | ||
Public tax history
Tax history is unavailable.
Climate risks
Neighborhood: Maple Beachway
Nearby schools
GreatSchools rating
No schools nearby
We couldn't find any schools near this home.
Schools provided by the listing agent
- Elementary: St John's, Central
- High: Central, Assumption
Source: ITSO. This data may not be complete. We recommend contacting the local school district to confirm school assignments for this home.
- C$969,9003 bd3 ba1.4k sqft1361 Stephenson Dr, Burlington, ON L7S2M4For Sale
- C$--2 bd2 ba1.4k sqft1357 Stephenson Dr, Burlington, ON L7S2M4Off Market

- C$905,0003 bd4 ba1.4k sqft1353 Stephenson Dr, Burlington, ON L7S2M4Sold
- C$---- bd-- ba-- sqft1375 Stephenson Dr #13, Burlington, ON L7S2M4Off Market
- C$--3 bd2 ba1.3k sqft1375 Stephenson Dr #21, Burlington, ON L7S2M4Off Market
- C$---- bd-- ba-- sqft1349 Stephenson Dr, Burlington, ON L7S2M4Off Market
- C$---- bd-- ba-- sqft1283 Stephenson Dr, Burlington, ON L7S2B5Off Market
- C$---- bd-- ba-- sqft1275 Stephenson Dr #12, Burlington, ON L7S2M2Off Market
Similar homes
- C$869,9003 bd3 ba1.6k sqftBarrington Square, Burlington, ON L7N 3V9For Sale
 MLS ID #40849453, Jen P. Warren, Broker, RE/MAX Escarpment Realty Inc.. ITSO
 - C$700,0003 bd3 ba1.6k sqft823 Hyde Rd, Burlington, ON L7S 1S6For Sale
 MLS ID #40849147, Frank Leo, Salesperson, RE/MAX WEST REALTY INC TORONTO. ITSO
 - C$889,0003 bd4 ba1.6k sqftGreystones, Burlington, ON L7L 7J1For Sale
 MLS ID #40849012, Hilda Campbell, Salesperson, RE/MAX Escarpment Realty Inc.. ITSO
 - C$998,0003 bd3 ba1.5k sqft2206 Donald Rd, Burlington, ON L7M 3R9For Sale
 MLS ID #40848514, Patricia Snowdon, Salesperson, RE/MAX Escarpment Realty Inc.. ITSO
 - C$824,9003 bd3 ba1.2k sqft2871 Darien Rd #14, Burlington, ON L7M 4R6For SaleMLS ID #40845810, Michael St. Jean, Salesperson, Michael St. Jean Realty Inc.. ITSO
- C$979,9003 bd3 ba1.2k sqft4400 Millcroft Park Dr #40, Burlington, ON L7M 5B5For SaleMLS ID #40843701, Margaret E. Wilson, Salesperson, RE/MAX Escarpment Realty Inc.. ITSO
- C$729,9004 bd3 ba1.3k sqft2215 Cleaver Ave #16, Burlington, ON L7M 4C5For SaleMLS ID #40849042, Rob Golfi, Salesperson, RE/MAX Escarpment Golfi Realty Inc.. ITSO
- C$999,9003 bd3 ba1.6k sqft1173 Bellview Cres #1, Burlington, ON L7S 1C9For SaleMLS ID #40845739, Brenda Mckinley, Broker of Record, Realty World Legacy. ITSO
- C$819,9002 bd3 ba1.4k sqft2151 Walkers Line #8, Burlington, ON L7M 4W1For SaleMLS ID #40843580, Jennifer Brownson, Salesperson, RE/MAX Escarpment Realty Inc.. ITSO
- C$799,9003 bd2 ba1.4k sqft3243 New St #5, Burlington, ON L7N 1M9For SaleMLS ID #40841246, Ryan Heine, Salesperson, RE/MAX Escarpment Realty Inc.. ITSO
- C$874,9002 bd2 ba1.6k sqft3230 New St #19, Burlington, ON L7N 1M8For SaleMLS ID #40802575, Ryan Urban, Broker, Keller Williams Edge Realty. ITSO
- C$659,9004 bd2 ba1.4k sqft2241 Mountain Grove Ave #90, Burlington, ON L7P 2H8For SaleMLS ID #40845392, Kate Paquette, Salesperson, Keller Williams Edge Realty. ITSO
- C$969,9003 bd3 ba1.5k sqft2092 English Cres, Burlington, ON L7L 7B3For SaleMLS ID #40843208, Andrew Mcleod, Salesperson, Sutton Group Summit Realty Inc.. ITSO
- C$849,9902 bd2 ba1.3k sqftDawn Victoria/Project Brownstones, Burlington, ON L7T 0B1For SaleMLS ID #40840628, Sabina Steen, Salesperson, Keller Williams Edge Realty. ITSO
- C$829,9003 bd3 ba1.2k sqft3333 New St #103, Burlington, ON L7N 1N1For SaleMLS ID #40820356, Rob Golfi, Salesperson, RE/MAX Escarpment Golfi Realty Inc.. ITSO
- C$924,9004 bd2 ba1.3k sqft2407 Hemlock Ct, Burlington, ON L7M 1X7For SaleMLS ID #40837635, Sue Moorcroft, Broker, Keller Williams Edge Realty. ITSO
- C$829,9003 bd3 ba1.4k sqft4413 Peter Dr, Burlington, ON L7L 6S6For SaleMLS ID #40836404, Kelle Baker, Salesperson, RE/MAX Escarpment Realty Inc.. ITSO
- C$779,9003 bd3 ba1.4k sqft2229 Walkers Line #24, Burlington, ON L7M 4X4For SaleMLS ID #40843077, Jaskarn Jk Sahota, Salesperson, ROYAL STAR REALTY BRAMPTON. ITSO
- C$859,5004 bd4 ba1.5k sqft2871 Darien Rd #35, Burlington, ON L7M 4R6For SaleMLS ID #40829632, Betsy Wang, Broker, RE/MAX Escarpment Realty Inc.. ITSO
- C$699,9003 bd3 ba1.2k sqftCentral Village, Burlington, ON L7N 3K1For SaleMLS ID #40840962, Michael St. Jean, Salesperson, Michael St. Jean Realty Inc.. ITSO
