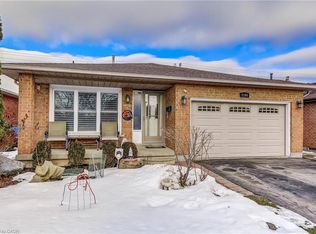
Welcome to 2206 Donald Road**, a beautifully renovated backsplit nestled on a quiet cul-de-sac in Burlington's highly sought-after Headon Forest neighbourhood. Offering over 2,100 finished living space, including a fully finished lower level with a separate entrance, this home provides exceptional space, comfort, and versatility for today's family.Designed with both everyday living & entertaining in mind, the open-concept main floor features a stylish kitchen with rich cherry cabinetry, stainless steel appliances & a beautiful tile backsplash. The adjoining living & dining rms are bright & inviting, showcasing carpet-free flooring & a large bay window that fills the home with natural light while offering a picturesque view of the stunning magnolia tree in the front yard. The upper level offers a spacious primary bedroom complete with his-and-hers closets, creating a comfortable private retreat. A beautifully updated four-piece bathroom & a generously sized second bedroom complete. Just off the kitchen, the bright family room features carpet-free flooring & sliding glass doors leading to the private backyard. This level also includes a third bedroom & an updated three-piece bathroom, making it ideal for guests, teenagers. The fully finished lower level, with a separate entrance, offers exceptional flexibility with two additional rooms ideal for a home office, gym, playroom, hobby space, or guest accommodations. The fully finished lower level, with a separate entrance, offers exceptional flexibility with two additional rooms ideal for a home office, gym, playroom, hobby space, or guest accommodations. Step outside to enjoy the private, fully fenced backyard featuring a large deck perfect for summer BBQ, entertaining family & friends, or relaxing in your own peaceful outdoor retreat. Ideally located close schools, parks, shopping, restaurants, public transit, & major highways, Move in ready & offers the perfect combination of style, comfort, space, & flexibility .
For sale
C$998,000
2206 Donald Rd, Burlington, ON L7M 3R9
3beds
1,547sqft
Single Family Residence, Residential
Built in 1988
5,408 Square Feet Lot
$-- Zestimate®
C$645/sqft
C$-- HOA
What's special
Quiet cul-de-sacOpen-concept main floorStainless steel appliancesBeautiful tile backsplashCarpet-free flooringBeautifully updated four-piece bathroomGenerously sized second bedroom
- 2 hours |
- 6 |
- 0 |
Zillow last checked:
Listing updated:
Listed by:
Patricia Snowdon, Salesperson,
RE/MAX Escarpment Realty Inc.
Source: ITSO,MLS®#: 40848514Originating MLS®#: Cornerstone Association of REALTORS®
Facts & features
Interior
Bedrooms & bathrooms
- Bedrooms: 3
- Bathrooms: 3
- Full bathrooms: 3
Other
- Features: Vinyl Flooring
- Level: Second
Bedroom
- Features: Vinyl Flooring
- Level: Second
Bedroom
- Features: California Shutters, Vinyl Flooring
- Level: Lower
Bathroom
- Features: 4-Piece, California Shutters
- Level: Second
Bathroom
- Features: 3-Piece, California Shutters
- Level: Lower
Bathroom
- Features: 3-Piece
- Level: Basement
Bonus room
- Level: Basement
Dining room
- Features: California Shutters, Vinyl Flooring
- Level: Main
Eat in kitchen
- Description: renovate open concept kitchen, featuring stone counter tops, island
- Features: California Shutters, Open Concept, Tile Floors
- Level: Main
Family room
- Features: California Shutters, Sliding Doors, Vinyl Flooring
- Level: Lower
Laundry
- Description: walk up via side door
- Features: Carpet Free
- Level: Basement
Living room
- Features: Bay Window, Vinyl Flooring
- Level: Main
Office
- Features: Vinyl Flooring
- Level: Basement
Heating
- Forced Air
Cooling
- Central Air
Appliances
- Included: Dishwasher, Dryer, Range Hood, Stove, Washer
Features
- Auto Garage Door Remote(s), Ceiling Fan(s)
- Windows: Window Coverings
- Basement: Full,Finished
- Has fireplace: No
Interior area
- Total structure area: 2,141
- Total interior livable area: 1,547 sqft
- Finished area above ground: 1,547
- Finished area below ground: 594
Video & virtual tour
Property
Parking
- Total spaces: 4
- Parking features: Attached Garage, Garage Door Opener, Private Drive Double Wide
- Attached garage spaces: 2
- Uncovered spaces: 2
Features
- Stories: 3
- Frontage type: East
- Frontage length: 43.96
Lot
- Size: 5,408 Square Feet
- Dimensions: 43.96 x 123.03
- Features: Urban, Rectangular, Trails
Details
- Parcel number: 072160022
- Zoning: R3.2
Construction
Type & style
- Home type: SingleFamily
- Property subtype: Single Family Residence, Residential
Materials
- Brick Veneer
- Roof: Shingle
Condition
- 31-50 Years
- New construction: No
- Year built: 1988
Utilities & green energy
- Sewer: Sewer (Municipal)
- Water: Municipal
Community & HOA
Community
- Security: Smoke Detector
Location
- Region: Burlington
Financial & listing details
- Price per square foot: C$645/sqft
- Annual tax amount: C$5,431
- Date on market: 7/22/2026
- Inclusions: Dishwasher, Dryer, Garage Door Opener, Range Hood, Smoke Detector, Stove, Washer, Window Coverings, All Exsiting Light Fixtures
- Exclusions: None
Patricia Snowdon, Salesperson
Patricia Snowdon, Salesperson
By pressing Contact Agent, you agree that the real estate professional identified above may call/text you about your search, which may involve use of automated means and pre-recorded/artificial voices. You don't need to consent as a condition of buying any property, goods, or services. Message/data rates may apply. You also agree to our Terms of Use. Zillow does not endorse any real estate professionals. We may share information about your recent and future site activity with your agent to help them understand what you're looking for in a home.
Price history
| Date | Event | Price |
|---|---|---|
| 7/22/2026 | Listed for sale | C$998,000C$645/sqft |
Source: ITSO #40848514 Report a problem | ||
Public tax history
Tax history is unavailable.
Climate risks
Neighborhood: Headon Forest
Nearby schools
GreatSchools rating
No schools nearby
We couldn't find any schools near this home.
Schools provided by the listing agent
- Elementary: Ch Norton, St Timothy
- High: Lester B Pearson, Notre Dame
Source: ITSO. This data may not be complete. We recommend contacting the local school district to confirm school assignments for this home.
- C$---- bd-- ba-- sqft2154 Walkers Line #2, Burlington, ON L7M0Z3Off Market
- C$1,197,0005 bd3 ba1.8k sqft2194 Donald Rd, Burlington, ON L7M3R9Sold
- C$---- bd-- ba-- sqft2151 Walkers Line #10, Burlington, ON L7M4W1Off Market
- C$--4 bd3 ba-- sqft2188 Donald Rd, Burlington, ON L7M3R9Off Market
- C$819,9002 bd3 ba1.4k sqft2151 Walkers Line #8, Burlington, ON L7M4W1For Sale
- C$---- bd-- ba-- sqft2151 Walkers Line #14, Burlington, ON L7M4W1Off Market
- C$---- bd-- ba-- sqft2151 Walkers Line #19, Burlington, ON L7M4W1Off Market
- C$---- bd-- ba-- sqft2264 Heidi Ave, Burlington, ON L7M3W4Off Market
Similar homes
- C$969,0003 bd2 ba1.3k sqft2231 Sandringham Dr, Burlington, ON L7P 3E6For Sale
 MLS ID #40838949, Greg Kuchma, Broker, RE/MAX Escarpment Realty Inc.. ITSO
 - C$969,9003 bd2 ba1.1k sqft5155 Idlewood Cres, Burlington, ON L7L 3Y5For Sale
 MLS ID #40845615, Drew Woolcott, Broker, RE/MAX Escarpment Realty Inc.. ITSO
 - C$869,9005 bd3 ba1k sqft2387 Cyprus Ave, Burlington, ON L7P 1G5For Sale
 MLS ID #40848432, Chris Knighton, Salesperson, eXp Realty. ITSO
 - C$870,0003 bd3 ba1.2k sqft2499 Whittaker Dr, Burlington, ON L7P 4P9For Sale
 MLS ID #40836753, Heather Buchanan-Curren, Salesperson, Royal LePage Burloak Real Estate Services. ITSO
 - C$969,9003 bd3 ba1.5k sqft2092 English Cres, Burlington, ON L7L 7B3For SaleMLS ID #40843208, Andrew Mcleod, Salesperson, Sutton Group Summit Realty Inc.. ITSO
- C$824,9003 bd3 ba1.2k sqft2871 Darien Rd #14, Burlington, ON L7M 4R6For SaleMLS ID #40845810, Michael St. Jean, Salesperson, Michael St. Jean Realty Inc.. ITSO
- C$974,0003 bd2 ba1.4k sqft318 Freelton Rd, Hamilton, ON N0B 2J0For SaleMLS ID #40845117, Drew Woolcott, Broker, RE/MAX Escarpment Realty Inc.. ITSO
- C$899,9004 bd4 ba1.2k sqft2393 Curtis Rd, Burlington, ON L7L 7M4For SaleMLS ID #40839120, Michael St. Jean, Salesperson, Michael St. Jean Realty Inc.. ITSO
- C$679,0004 bd3 ba1.3k sqft2055 Walkers Line #117, Burlington, ON L7M 4B5For SaleMLS ID #40845937, James Mccloskey, Salesperson, RE/MAX Realty Enterprises Inc.. ITSO
- C$979,0003 bd2 ba1.8k sqft18 Dennis Ave, Hamilton, ON L9H 7G2For SaleMLS ID #40834320, Ann Dunsby, Salesperson, Right at Home Realty. ITSO
- C$719,9003 bd2 ba1.1k sqft3480 Upper Middle Rd #110, Burlington, ON L7M 4S1For SaleMLS ID #40841836, Alex Zijlstra, Salesperson, Royal LePage Burloak Real Estate Services. ITSO
- C$829,9003 bd3 ba1.4k sqft4413 Peter Dr, Burlington, ON L7L 6S6For SaleMLS ID #40836404, Kelle Baker, Salesperson, RE/MAX Escarpment Realty Inc.. ITSO
- C$849,0004 bd3 ba1.8k sqft443 11th Rd E, Hamilton, ON L8J 3N4For SaleMLS ID #40849107, Pete Vukadin, Salesperson, Royal LePage State Realty Inc.. ITSO
- C$688,0003 bd3 ba1.2k sqft3001 Centennial Dr #25, Burlington, ON L7M 1B3For SaleMLS ID #40845795, Sandy Sun, Salesperson, ROYAL LEPAGE REAL ESTATE SERVICES LTD. ITSO
- C$999,9994 bd3 ba2k sqft128 Montreal Cir, Hamilton, ON L8E 0C8For SaleMLS ID #40845144, Adrian Di Pietro, Salesperson, New Era Real Estate. ITSO
- C$841,3004 bd2 ba967 sqft18 Anne Ct, Grimsby, ON L3M 5B4For SaleMLS ID #40850073, Delia Silva, Salesperson, RE/MAX Real Estate Centre Inc.. ITSO
- C$829,9003 bd2 ba1k sqft3162 Stornoway Cir, Oakville, ON L6M 5H8For SaleMLS ID #40844550, Vera Nadeina, Broker, Right at Home Realty. ITSO
- C$1,100,0004 bd4 ba2.3k sqft690 Robertson Cres, Milton, ON L9T 4V5For SaleMLS ID #40844198, Frank Leo, Salesperson, RE/MAX WEST REALTY INC TORONTO. ITSO
- C$929,9004 bd2 ba1.9k sqft35 Audubon St S, Hamilton, ON L8J 1J6For SaleMLS ID #40844676, Michael St. Jean, Salesperson, Michael St. Jean Realty Inc.. ITSO
- C$849,9993 bd3 ba1.4k sqft172 Highland Rd W, Hamilton, ON L8J 2S6For SaleMLS ID #40846984, Samantha Ryder, Salesperson, RE/MAX Escarpment Realty Inc.. ITSO
