Beautifully renovated 4 bedroom, 2.5 bathroom 2 storey home on the Stoney Creek Escarpment. Living/dining combination with laminate flooring. Gorgeous custom kitchen features large island with wine fridge, quartz countertops, under cabinet lighting, soft close doors and drawers, ceramic flooring and backsplash, electric stove and gas rough in at stove, and stainless steel appliances. Sunken family room with surround sound speaker system, built-in shelving, crown moulding, laminate flooring, and garden doors to private rear patio and hot tub. Main floor laundry with quartz countertop and ceramic flooring. Main floor office/den with laminate flooring. Master suite boasts his and hers closets and 4-piece ensuite with double vanity, ceramic flooring, and 4’ x 4’ walk-in shower. 4-piece main bathroom with linen closet, natural stone flooring and tub surround. All three bathrooms have heated floors. Incredible 32’ x 48’ detached workshop with 16’ ceiling, perfect for the hobbyist or handy person. Huge front driveway with lots of parking. 0.34 acre private country property just minutes from the QEW, Costco, and all amenities. Hobbies paradise, try sellers motivation!
Under contract
C$739,000
443 11th Rd E, Hamilton, ON L8J 3N4
4beds
1,888sqft
Single Family Residence, Residential
Built in 1960
0.34 Acres Lot
$-- Zestimate®
C$391/sqft
C$-- HOA
What's special
- 59 days
- 47
- 2
Zillow last checked:
Listing updated:
Listed by:
Pete Vukadin, Salesperson,
Royal LePage State Realty Inc.
Source: ITSO,MLS®#: 40849107Originating MLS®#: Cornerstone Association of REALTORS®
Facts & features
Interior
Bedrooms & bathrooms
- Bedrooms: 4
- Bathrooms: 3
- Full bathrooms: 2
- 1/2 bathrooms: 1
- Main level bathrooms: 1
Bedroom
- Level: Second
Bedroom
- Level: Second
Bedroom
- Level: Second
Bedroom
- Level: Second
Bathroom
- Features: 2-Piece, Heated Floor
- Level: Main
Bathroom
- Features: 4-Piece, Heated Floor
- Level: Second
Bathroom
- Description: 4pc ensuite bath
- Features: 4-Piece, Ensuite, Heated Floor
- Level: Second
Family room
- Level: Main
Kitchen
- Features: Tile Floors
- Level: Main
Other
- Features: Laminate
- Level: Main
Office
- Features: Laminate
- Level: Main
Heating
- Propane
Cooling
- Central Air
Appliances
- Laundry: Main Level
Features
- Basement: Full,Unfinished
- Has fireplace: Yes
- Fireplace features: Wood Burning Stove
Interior area
- Total structure area: 2,707
- Total interior livable area: 1,888 sqft
- Finished area above ground: 1,888
- Finished area below ground: 819
Property
Parking
- Total spaces: 18
- Parking features: Detached Garage, Private Drive Triple+ Wide
- Garage spaces: 8
- Uncovered spaces: 10
Features
- Stories: 2
- Has spa: Yes
- Spa features: Hot Tub
- Frontage type: East
- Frontage length: 75.16
Lot
- Size: 0.34 Acres
- Dimensions: 75.16 x 200.43
- Features: Rural, Rectangular, Open Spaces, Place of Worship, Quiet Area
- Topography: Flat
Details
- Parcel number: 173730145
- Zoning: A
Construction
Type & style
- Home type: SingleFamily
- Architectural style: Traditional
- Property subtype: Single Family Residence, Residential
Materials
- Stone, Stucco
- Foundation: Concrete Block
- Roof: Asphalt Shing
Condition
- 51-99 Years
- New construction: No
- Year built: 1960
Utilities & green energy
- Sewer: Septic Tank
- Water: Cistern
- Utilities for property: Propane
Community & HOA
Location
- Region: Hamilton
Financial & listing details
- Price per square foot: C$391/sqft
- Annual tax amount: C$5,660
- Date on market: 7/17/2026
- Inclusions: Other, Stainless Steel Fridge, Stove, Microwave, Dishwasher, Wine Fridge, Washer, Dryer, All Bathroom Mirrors, All Window Coverings & Blinds, Security System
Price history
| Date | Event | Price |
|---|---|---|
| 9/14/2026 | Contingent | C$739,000C$391/sqft |
Source:  TRREB #X13577972 Report a problem TRREB #X13577972 Report a problem | ||
| 9/11/2026 | Price change | C$739,000-6.3%C$391/sqft |
Source: TRREB #X13577972 Report a problem | ||
| 8/28/2026 | Price change | C$789,000-3.7%C$418/sqft |
Source: TRREB #X13577972 Report a problem | ||
| 8/14/2026 | Price change | C$819,000-3.5%C$434/sqft |
Source: ITSO #40849107 Report a problem | ||
| 7/17/2026 | Listed for sale | C$849,000C$450/sqft |
Source: TRREB #X13577972 Report a problem | ||
Public tax history
Tax history is unavailable.
Climate risks
Neighborhood: East Mountain
Nearby schools
GreatSchools rating
No schools nearby
We couldn't find any schools near this home.

Similar homes
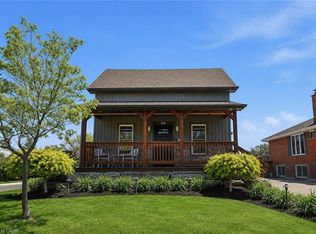
- C$749,9004 bd2 ba1.6k sqft191 Millen Rd, Hamilton, ON L8E 2G4For Sale
 MLS ID #40861677, Chris Cipriani, Salesperson, RE/MAX Escarpment Realty Inc.. ITSO
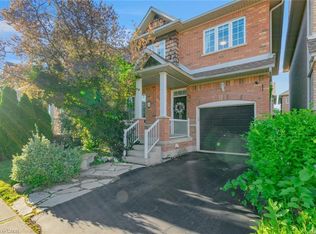
 - C$729,9004 bd3 ba1.4k sqft69 Nash Rd S, Hamilton, ON L8K 4J8For Sale
 MLS ID #40863191, Alex Hill, Salesperson, RE/MAX Escarpment Realty Inc.. ITSO
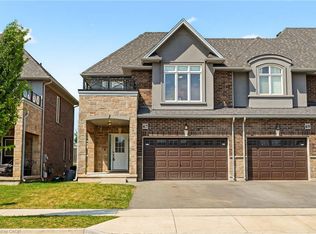
 - C$819,0004 bd3 ba1.7k sqft33 Panorama Way, Hamilton, ON L8E 6C6For Sale
 MLS ID #40857842, Lalit Sharma, Salesperson, Royal LePage State Realty Inc.. ITSO
 - C$760,0003 bd3 ba1.6k sqft67 Pinot Cres, Hamilton, ON L8E 0J8For Sale
 MLS ID #40858845, Alysha Dimascio, Salesperson, RE/MAX Escarpment Realty Inc.. ITSO
