Whether you are a first time homebuyer or downsizing this is an ideal townhome to suit your needs. Built by Marz homes, this one of a kind end unit is located in a family-friendly neighbourhood. Only six years old this 2 storey freehold town offers 1670 sqft of finished living space, no road fees and offers over 60k in builder upgrades! It Features an open concept main floor with upgraded 18x18 tile, hardwood flooring, upgraded extended kitchen cabinetry, stainless steel appliances, reach-in pantry, quartz counters, and kitchen island. This floor-plan offers a seamless natural flow into your large living room, ideal for hosting and entertaining family and friends. Updated lighting and pot lights on the main floor. The main floor includes an upgraded solid wood staircase with iron balusters. Oversized attached garage with inside entry into your foyer. The garage also offers walkthrough access to the fully fenced rear yard making lawn maintenance a breeze. Additional features include a sliding door off of the dinette to a large private rear yard where you can entertain your guests in the warm months. As well as an open style staircase which leads you to a large unfinished basement awaiting your finishing touches. Making your way to the second level, enjoy a Primary Suite with a Walk-In Closet, Ensuite Bathroom and plenty of natural light. An additional two bedrooms and Full Bath as well. Located in a great neighbourhood With Schools, Parks, great access & minutes away from shopping, coffee shops and all other conveniences nearby. This home shows true pride of ownership.
For sale
C$697,999
80 Dennis Dr, West Lincoln, ON L0R 2A0
3beds
1,671sqft
Row/Townhouse, Residential
Built in ----
3,032 Square Feet Lot
$-- Zestimate®
C$418/sqft
C$-- HOA
What's special
- 48 days |
- 4 |
- 0 |
Zillow last checked:
Listing updated:
Listed by:
Giancarmine Marzilli, Salesperson,
Homelife Professionals Realty Inc.
Source: ITSO,MLS®#: 40843101Originating MLS®#: Cornerstone Association of REALTORS®
Facts & features
Interior
Bedrooms & bathrooms
- Bedrooms: 3
- Bathrooms: 3
- Full bathrooms: 2
- 1/2 bathrooms: 1
- Main level bathrooms: 1
Other
- Features: Carpet, Ensuite, Walk-in Closet
- Level: Second
Bedroom
- Features: Carpet
- Level: Second
Bedroom
- Features: Carpet
- Level: Second
Bathroom
- Features: 2-Piece, Tile Floors
- Level: Main
Bathroom
- Features: 4-Piece, Ensuite, Tile Floors
- Level: Second
Bathroom
- Features: 4-Piece, Tile Floors
- Level: Second
Basement
- Features: Laundry
- Level: Basement
Other
- Level: Basement
Dining room
- Features: Sliding Doors, Tile Floors
- Level: Main
Foyer
- Features: Tile Floors
- Level: Main
Kitchen
- Features: Pantry, Tile Floors
- Level: Main
Living room
- Features: Engineered Hardwood
- Level: Main
Heating
- Forced Air, Natural Gas
Cooling
- Central Air
Appliances
- Included: Instant Hot Water, Water Purifier, Water Softener, Dishwasher, Dryer, Range Hood, Refrigerator, Stove, Washer
- Laundry: In-Suite
Features
- Ceiling Fan(s)
- Windows: Window Coverings
- Basement: Full,Unfinished,Sump Pump
- Has fireplace: No
Interior area
- Total structure area: 1,671
- Total interior livable area: 1,671 sqft
- Finished area above ground: 1,671
Property
Parking
- Total spaces: 4
- Parking features: Attached Garage, Garage Door Opener, Asphalt, Built-In, Inside Entrance, Private Drive Double Wide
- Attached garage spaces: 1
- Uncovered spaces: 3
Features
- Stories: 2
- Fencing: Full
- Has view: Yes
- View description: Park/Greenbelt
- Frontage type: East
- Frontage length: 31.07
Lot
- Size: 3,032 Square Feet
- Dimensions: 31.07 x 97.6
- Features: Urban, City Lot, Park, Place of Worship, Playground Nearby, Rec./Community Centre, Schools, Shopping Nearby
Details
- Parcel number: 460500378
- Zoning: RM2-70
Construction
Type & style
- Home type: Townhouse
- Architectural style: Contemporary
- Property subtype: Row/Townhouse, Residential
- Attached to another structure: Yes
Materials
- Brick, Stone, Stucco, Vinyl Siding
- Foundation: Poured Concrete
- Roof: Asphalt Shing
Condition
- 6-15 Years
- New construction: No
Utilities & green energy
- Sewer: Sewer (Municipal)
- Water: Municipal
Community & HOA
Community
- Security: Alarm System
Location
- Region: West Lincoln
Financial & listing details
- Price per square foot: C$418/sqft
- Annual tax amount: C$4,317
- Date on market: 6/25/2026
- Inclusions: Dishwasher, Dryer, Garage Door Opener, Range Hood, Refrigerator, Stove, Washer, Window Coverings, Home Comfort, Water Softener, Reverse Osmosis, Iron Filter, Chlorine Filter, Water Heater, Ev Charger. Curtain & Curtain Rods
- Exclusions: Freezer In Garage
Price history
| Date | Event | Price |
|---|---|---|
| 6/25/2026 | Listed for sale | C$697,999C$418/sqft |
Source: ITSO #40843101 Report a problem | ||
Public tax history
Tax history is unavailable.
Climate risks
Neighborhood: L0R
Nearby schools
GreatSchools rating
- 4/10Harry F Abate Elementary SchoolGrades: 2-6Distance: 24.8 mi
Schools provided by the listing agent
- Elementary: Smithville/St. Martin
- High: Smithville Christian Hs
Source: ITSO. This data may not be complete. We recommend contacting the local school district to confirm school assignments for this home.
- C$689,9003 bd4 ba-- sqft82 Dennis Dr, West Lincoln, ON L0R2A0For Sale

- C$---- bd-- ba-- sqft70 Dennis Dr, West Lincoln, ON L0R2A0Off Market
- C$--3 bd3 ba1.5k sqft101 Dennis Dr, West Lincoln, ON L0R2A0Off Market
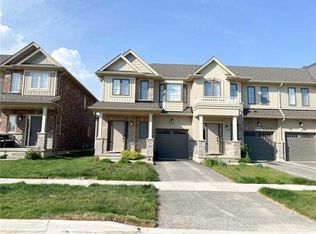
- C$---- bd-- ba-- sqft7 Brandon Ln, West Lincoln, ON L0R2A0Off Market
- C$639,9904 bd3 ba1.7k sqft38 Jayla Ln, West Lincoln, ON L0R2A0For Sale
- C$649,9003 bd3 ba-- sqft32 Jayla Ln, West Lincoln, ON L0R2A0For Sale
- C$649,9003 bd3 ba1.6k sqft32 Jayla Ln, Smithville, ON L0R2A0For Sale
- C$639,9003 bd3 ba1.7k sqft112 Jayla Ln, West Lincoln, ON L0R2A0For Sale
Similar homes
- C$649,9003 bd3 ba1.6k sqft32 Jayla Ln, Smithville, ON L0R 2A0For Sale
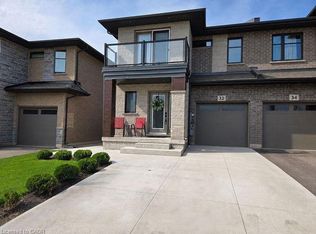 MLS ID #40837398, Zoi A. Ouzas, Salesperson, RE/MAX Garden City Realty Inc.. ITSO
 - C$740,0003 bd2 ba1.2k sqft33 Jane St, West Lincoln, ON L0R 2A0For Sale
 MLS ID #40852416, Michelle Lacroix, Salesperson, Keller Williams Edge Realty. ITSO
 - C$599,0003 bd3 ba1.3k sqft19 Severino Cir, West Lincoln, ON L0R 2A0For Sale
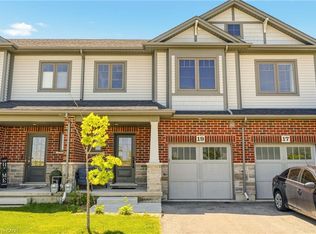 MLS ID #40834731, Rachel Morgan, Broker, RE/MAX Escarpment Realty Inc.. ITSO
 - C$649,9003 bd2 ba1.2k sqft25 Richard Cres, West Lincoln, ON L0R 2A0For Sale
 MLS ID #40850562, Wayne Schilstra, Broker, RE/MAX Escarpment Realty Inc.. ITSO
 - C$589,9003 bd3 ba1.3k sqft23 Severino Cir, Smithville, ON L0R 2A0New ConstructionMLS ID #40845256, Rod Frank, Salesperson, RE/MAX Escarpment Frank Realty. ITSO
- C$699,9003 bd3 ba1.7k sqft4005 Crown St, Lincoln, ON L3J 0S6For SaleMLS ID #40855236, Dane Broomfield, Salesperson, RE/MAX Escarpment Realty Inc.. ITSO
- C$649,9994 bd4 ba1.4k sqft88 Severino Cir, West Lincoln, ON L0R 2A0For SaleCentury 21 Canada
- C$899,9004 bd3 ba2.2k sqft149 Dennis Dr, West Lincoln, ON L0R 2A0For SaleMLS ID #40851800, Wayne Schilstra, Broker, RE/MAX Escarpment Realty Inc.. ITSO
- C$894,9003 bd3 ba1.7k sqft104 Anastasia Blvd, West Lincoln, ON L0R 2A0For SaleMLS ID #40850706, Michael St. Jean, Salesperson, Michael St. Jean Realty Inc.. ITSO
- C$724,9003 bd3 ba1.5k sqft144 Benziger Ln, Hamilton, ON L8E 6G6For SaleMLS ID #40855373, Mina Hanna, Salesperson, Right at Home Realty. ITSO
- C$838,8002 bd3 ba1.6k sqft9 Efthemio Ct, West Lincoln, ON L0R 2A0For SaleMLS ID #40843138, John A Bald, Broker, Royal LePage NRC Realty Inc.. ITSO
- C$709,9993 bd3 ba1.5k sqft27 Rachel Dr #22, Hamilton, ON L8E 0K6For SaleMLS ID #40854860, Michael Wotherspoon, Salesperson, RE/MAX Escarpment Realty Inc.. ITSO
- C$719,9903 bd3 ba1.5k sqft27 Rachel Dr #18, Hamilton, ON L8E 0K6For SaleMLS ID #40854070, Jamie Kovacs, Salesperson, RE/MAX Escarpment Realty Inc.. ITSO
- C$710,0003 bd3 ba1.4k sqft166 Mount Albion Rd #29, Hamilton, ON L8K 5S8For SaleMLS ID #40854134, Garry Thind, Salesperson, Re/Max GOLD REALTY INC BRAMPTON. ITSO
- C$699,9003 bd4 ba1.5k sqft142 Bradley Ave, Hamilton, ON L0R 1C0For SaleMLS ID #40854429, Andrea Sferrazza, Salesperson, RE/MAX Real Estate Centre Inc.. ITSO
- C$654,9003 bd3 ba1.5k sqft4071 Fracchioni Dr, Lincoln, ON L0R 1B4For SaleMLS ID #40834834, Lisa Hensen, Salesperson, RE/MAX Escarpment Realty Inc.. ITSO
- C$699,9002 bd4 ba1.5k sqft502 Barton St #27, Hamilton, ON L8E 5B5For SaleMLS ID #40854321, Tina Girard, Salesperson, Royal LePage State Realty Inc.. ITSO
- C$649,9993 bd4 ba1.4k sqft4465 Comfort Cres, Lincoln, ON L3J 1M3For SaleMLS ID #40844387, Marjorie Senique, Salesperson, Keller Williams Complete Realty. ITSO
- C$699,9003 bd3 ba1.8k sqft27 Crossings Way, Hamilton, ON L0R 1P0For SaleMLS ID #40835918, Alexandra Borondy, Salesperson, RE/MAX Escarpment Realty Inc.. ITSO
- C$695,0003 bd3 ba1.6k sqft35 Pelican Ln, Hamilton, ON L8K 0A4For SaleMLS ID #40854412, Mark Thomas Woehrle, Broker, RE/MAX Escarpment Realty Inc.. ITSO
