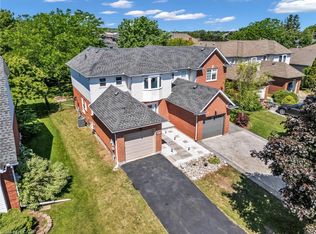
Fall in love with this bright, open-concept home featuring a beautifully upgraded kitchen with sleek finishes and plenty of storage. Enjoy 3 spacious bedrooms, including a primary suite with a private ensuite bath. The fully finished basement offers extra space for family living, a home office or recreation area. Step out onto the lovely deck - perfect for relaxing or entertaining! Located in a sought-after, family-friendly neighbourhood close to parks, schools, and all amenities. This home checks all the boxes - don't miss your chance! Book your private showing today before it's gone!
For sale
C$649,999
4465 Comfort Cres, Lincoln, ON L3J 1M3
3beds
1,465sqft
Row/Townhouse, Residential
Built in 2009
2,604 Square Feet Lot
$-- Zestimate®
C$444/sqft
C$-- HOA
What's special
Bright open-concept homeBeautifully upgraded kitchenSleek finishesPlenty of storageFully finished basement
- 108 days
- 2
- 0
Zillow last checked:
Listing updated:
Listed by:
Marjorie Senique, Salesperson,
Keller Williams Complete Realty,
Enalyn Destacamento, Salesperson,
Keller Williams Complete Realty
Source: ITSO,MLS®#: 40844387Originating MLS®#: Cornerstone Association of REALTORS®
Facts & features
Interior
Bedrooms & bathrooms
- Bedrooms: 3
- Bathrooms: 4
- Full bathrooms: 2
- 1/2 bathrooms: 2
- Main level bathrooms: 1
Other
- Features: Carpet, Ensuite, Walk-in Closet
- Level: Second
Bedroom
- Description: Guest room
- Features: Carpet
- Level: Second
Bedroom
- Description: Baby's room
- Features: Carpet
- Level: Second
Bathroom
- Features: 2-Piece
- Level: Main
Bathroom
- Features: 3-Piece, Ensuite
- Level: Second
Bathroom
- Features: 3-Piece
- Level: Second
Bathroom
- Features: 2-Piece
- Level: Basement
Kitchen
- Level: Main
Living room
- Level: Main
Living room
- Level: Basement
Heating
- Forced Air, Natural Gas
Cooling
- Central Air
Appliances
- Included: Built-in Microwave, Dishwasher, Dryer, Refrigerator, Stove, Washer
- Laundry: Inside, Laundry Closet, Upper Level
Features
- Auto Garage Door Remote(s), Florescent Lights
- Basement: Full,Finished
- Has fireplace: No
Interior area
- Total structure area: 1,465
- Total interior livable area: 1,465 sqft
- Finished area above ground: 1,465
Property
Parking
- Total spaces: 2
- Parking features: Attached Garage, Private Drive Single Wide
- Attached garage spaces: 1
- Uncovered spaces: 1
Features
- Stories: 2
- Patio & porch: Deck
- Frontage type: East
- Frontage length: 23.00
Lot
- Size: 2,604 Square Feet
- Dimensions: 23 x 112.83
- Features: Urban, Rectangular, Near Golf Course, Greenbelt, Major Highway, Place of Worship, Playground Nearby, Schools, Shopping Nearby
- Topography: Flat
Details
- Parcel number: 460981095
- Zoning: RD
Construction
Type & style
- Home type: Townhouse
- Architectural style: Townhouse
- Property subtype: Row/Townhouse, Residential
- Attached to another structure: Yes
Materials
- Aluminum Siding, Brick
- Foundation: Poured Concrete
- Roof: Asphalt Shing
Condition
- 16-30 Years
- New construction: No
- Year built: 2009
Utilities & green energy
- Sewer: Sewer (Municipal)
- Water: Municipal
Community & HOA
Location
- Region: Lincoln
Financial & listing details
- Price per square foot: C$444/sqft
- Annual tax amount: C$4,874
- Date on market: 7/2/2026
- Inclusions: Built-in Microwave, Dishwasher, Dryer, Refrigerator, Stove, Washer, 2 Standing Cabinets- 1 In The Dining Area And The Other In The Living Room. Pergola In The Deck
- Exclusions: All Outdoor Furnitures And Tv Outside. Box, Standing Freezers And The Fridge In The Garage
Price history
| Date | Event | Price |
|---|---|---|
| 7/2/2026 | Listed for sale | C$649,999C$444/sqft |
Source: ITSO #40844387 Report a problem | ||
Public tax history
Tax history is unavailable.
Climate risks
Neighborhood: Beamsville
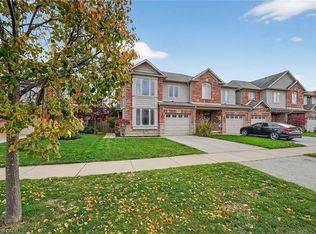


Similar homes
- C$619,9003 bd2 ba1.3k sqft4350 Henry Ave, Lincoln, ON L3J 0P4For Sale
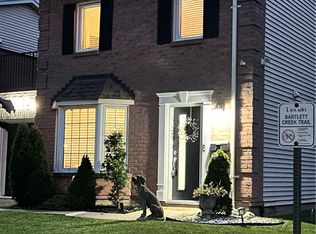 MLS ID #40872156, Charlie Dinardo, Salesperson, One Percent Realty Ltd.. ITSO
 - C$589,5004 bd3 ba1k sqft4430 Michael Ave, Beamsville, ON L3J 0E1For Sale
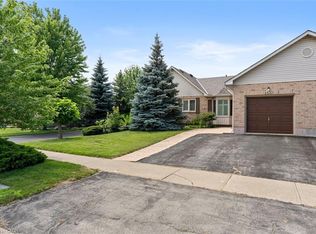 MLS ID #40862923, James Mccloskey, Salesperson, RE/MAX REALTY ENTERPRISES INC. ITSO
 - C$549,9002 bd2 ba1k sqft4459 Christopher Ct, Beamsville, ON L3J 0E1For Sale
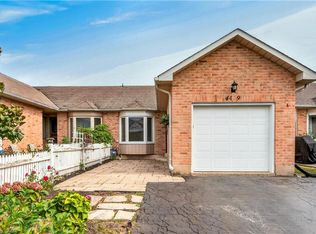 MLS ID #40868411, Steven Schilstra, Broker, RE/MAX Escarpment Realty Inc.. ITSO
 - C$649,9004 bd2 ba1.2k sqft5187 Mulberry Dr, Lincoln, ON L3J 0J6For Sale
 MLS ID #40840679, Geza Major, Salesperson, eXp Realty. ITSO
