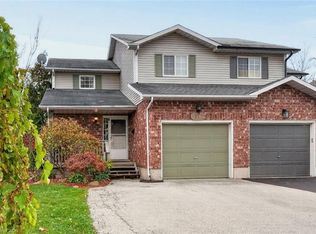
ore space, more privacy and a little more room to breathe. Welcome to this spacious end-unit townhome in a family-friendly Beamsville neighbourhood. Ideally positioned as the first townhome on the street, the property benefits from extra width and outdoor space compared to many neighbouring units, giving it a more open feel inside and out.Step inside to a bright, open-concept main floor designed for both everyday living and entertaining. The spacious kitchen features stainless steel appliances, ample cabinetry and a large centre island with seating, flowing naturally into the dining and living areas. Patio doors bring in plenty of natural light and lead to the fully fenced backyard with mature trees and space to relax, entertain or enjoy summer evenings.Upstairs, the oversized primary bedroom offers plenty of room to unwind, complete with a walk-in closet and private ensuite. Two additional bedrooms, a full bathroom and convenient second-floor laundry make the layout ideal for a busy household. An attached garage and main-floor powder room add even more practicality.Located close to schools, parks, shopping, local wineries and easy QEW access, this home offers the space and convenience of modern living in the heart of Beamsville.
Under contract
C$649,900
4891 Adam Ct, Lincoln, ON L0R 1B3
3beds
1,440sqft
Row/Townhouse, Residential
Built in ----
3,741 Square Feet Lot
$-- Zestimate®
C$451/sqft
C$-- HOA
What's special
Bright open-concept main floorSpacious kitchenStainless steel appliancesAmple cabinetryOversized primary bedroomWalk-in closetPrivate ensuite
- 45 days
- 15
- 0
Zillow last checked:
Listing updated:
Listed by:
Harrison Stewart, Salesperson,
Realty Network,
Francesco Giglio, Salesperson,
Realty Network
Source: ITSO,MLS®#: 40867583Originating MLS®#: Cornerstone Association of REALTORS®
Facts & features
Interior
Bedrooms & bathrooms
- Bedrooms: 3
- Bathrooms: 3
- Full bathrooms: 2
- 1/2 bathrooms: 1
- Main level bathrooms: 1
Other
- Level: Second
Bedroom
- Level: Second
Bedroom
- Level: Second
Bathroom
- Features: 2-Piece
- Level: Main
Bathroom
- Features: 4-Piece
- Level: Second
Other
- Features: 4-Piece
- Level: Second
Foyer
- Level: Main
Other
- Level: Main
Living room
- Level: Main
Heating
- Forced Air
Cooling
- Central Air
Appliances
- Included: Dishwasher, Dryer, Refrigerator, Stove, Washer
Features
- None
- Basement: Full,Unfinished
- Has fireplace: No
Interior area
- Total structure area: 1,440
- Total interior livable area: 1,440 sqft
- Finished area above ground: 1,440
Property
Parking
- Total spaces: 3
- Parking features: Attached Garage, Private Drive Single Wide
- Attached garage spaces: 1
- Uncovered spaces: 2
Features
- Stories: 2
- Frontage type: North
- Frontage length: 31.17
Lot
- Size: 3,741 Square Feet
- Dimensions: 31.17 x
- Features: Urban, None
Details
- Parcel number: 460981251
- Zoning: RD
Construction
Type & style
- Home type: Townhouse
- Architectural style: Townhouse
- Property subtype: Row/Townhouse, Residential
- Attached to another structure: Yes
Materials
- Brick Veneer, Vinyl Siding
- Roof: Asphalt Shing
Condition
- 16-30 Years
- New construction: No
Utilities & green energy
- Sewer: Sewer (Municipal)
- Water: Municipal
Community & HOA
Location
- Region: Lincoln
Financial & listing details
- Price per square foot: C$451/sqft
- Annual tax amount: C$4,750
- Date on market: 9/29/2026
- Inclusions: Dishwasher, Dryer, Refrigerator, Stove, Washer
Price history
| Date | Event | Price |
|---|---|---|
| 11/12/2026 | Contingent | C$649,900C$451/sqft |
Source:  TRREB #X13833714 Report a problem | ||
| 9/28/2026 | Listed for sale | C$649,900C$451/sqft |
Source: TRREB #X13833714 Report a problem | ||
Public tax history
Tax history is unavailable.
Climate risks
Neighborhood: Beamsville

Similar homes
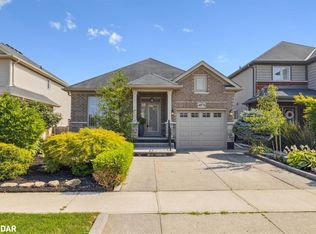
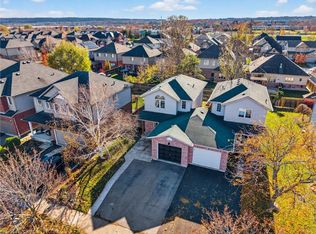
- C$674,7773 bd4 ba1.5k sqft4069 Fracchioni Dr, Beamsville, ON L3J 0R5For Sale
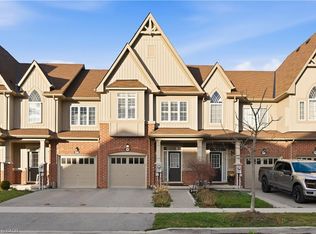 MLS ID #40878315, Deep Singh, Broker, Re/Max EXCELLENCE REAL ESTATE BROKERAGE. ITSO
- C$649,9993 bd4 ba1.4k sqft4465 Comfort Cres, Lincoln, ON L3J 1M3For Sale
 MLS ID #40844387, Marjorie Senique, Salesperson, Keller Williams Complete Realty. ITSO
- C$619,9003 bd2 ba1.3k sqft4350 Henry Ave, Lincoln, ON L3J 0P4For Sale
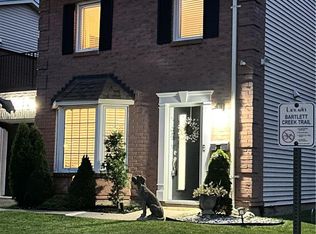 MLS ID #40872156, Charlie Dinardo, Salesperson, One Percent Realty Ltd.. ITSO
- C$599,0003 bd2 ba1.2k sqft4992 Greenlane Rd, Beamsville, ON L3J 0C1For Sale
 MLS ID #40876118, Lynn Fee, Salesperson, RE/MAX Escarpment Realty Inc.. ITSO
