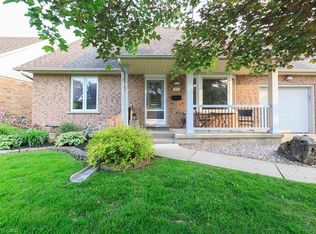
Welcome to 5131 Hawthorn, a spacious bungalow with a loft and basement, ideally situated on a quiet dead-end street. Enjoy the convenience of being within walking distance to schools, parks, the local arena, library, downtown shops, and everyday amenities. The main level offers a bright, open-concept layout with a well-appointed kitchen featuring quartz countertops and a centre island with seating, creating a comfortable space for everyday living and entertaining. Three great-sized bedrooms and a main bathroom complete the main level. Upstairs, the versatile loft provides additional living space that can be tailored to your needs, whether you envision a home office, den, reading area, or guest space. The finished basement adds even more functionality with a recently added bedroom and newer three-piece bathroom, offering excellent flexibility for guests, family members, or additional living space. A great opportunity to enjoy a spacious home in a convenient, walkable location with room to grow.
For sale
C$699,900
5131 Hawthorn Dr, Lincoln, ON L0R 1B8
3beds
1,205sqft
Single Family Residence, Residential
Built in ----
3,476 Square Feet Lot
$-- Zestimate®
C$581/sqft
C$-- HOA
What's special
Quiet dead-end streetBright open-concept layoutCentre island with seatingThree great-sized bedroomsNewer three-piece bathroom
- 14 hours
- 10
- 0
Zillow last checked:
Listing updated:
Listed by:
Paul Joseph Megna, Broker,
RE/MAX Escarpment Realty Inc.
Source: ITSO,MLS®#: 40859216Originating MLS®#: Cornerstone Association of REALTORS®
Facts & features
Interior
Bedrooms & bathrooms
- Bedrooms: 3
- Bathrooms: 2
- Full bathrooms: 2
- Main level bathrooms: 1
- Main level bedrooms: 2
Kitchen
- Level: Main
Heating
- Forced Air, Natural Gas
Cooling
- Central Air
Appliances
- Included: Water Heater, Dryer, Refrigerator, Stove, Washer
Features
- Basement: Walk-Out Access,Full,Finished
- Has fireplace: No
Interior area
- Total structure area: 1,205
- Total interior livable area: 1,205 sqft
- Finished area above ground: 1,205
Video & virtual tour
Property
Parking
- Total spaces: 3
- Parking features: Attached Garage, Front Yard Parking
- Attached garage spaces: 1
- Uncovered spaces: 2
Features
- Stories: 1
- Frontage type: North
- Frontage length: 45.77
Lot
- Size: 3,476 Square Feet
- Dimensions: 45.77 x 75.96
- Features: Urban, Greenbelt, Highway Access, Library, Park, School Bus Route, Schools, Shopping Nearby
Details
- Parcel number: 461000357
- Zoning: R3-14
Construction
Type & style
- Home type: SingleFamily
- Architectural style: Bungalow
- Property subtype: Single Family Residence, Residential
- Attached to another structure: Yes
Materials
- Brick
- Foundation: Poured Concrete
- Roof: Shingle
Condition
- 6-15 Years
- New construction: No
Utilities & green energy
- Sewer: Sewer (Municipal)
- Water: Municipal, Unknown
Community & HOA
Location
- Region: Lincoln
Financial & listing details
- Price per square foot: C$581/sqft
- Annual tax amount: C$4,555
- Date on market: 8/29/2026
- Inclusions: Dryer, Refrigerator, Stove, Washer, Negotiable
Price history
| Date | Event | Price |
|---|---|---|
| 8/29/2026 | Listed for sale | C$699,900C$581/sqft |
Source: ITSO #40859216 Report a problem | ||
Public tax history
Tax history is unavailable.
Climate risks
Neighborhood: Beamsville
Nearby schools
Schools provided by the listing agent
- Elementary: Jacob Beam
- High: Beamsville
Source: ITSO. This data may not be complete. We recommend contacting the local school district to confirm school assignments for this home.
Similar homes
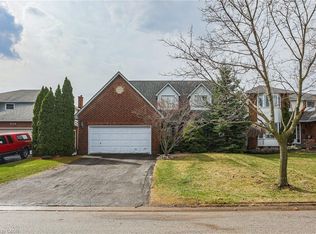
- C$849,7775 bd4 ba1.6k sqft4257 Stadelbauer Dr, Lincoln, ON L0R 1B8For Sale
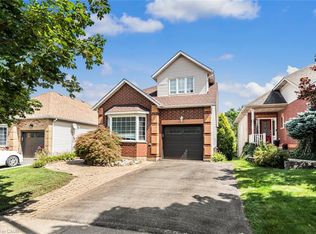 MLS ID #40858945, Ted Fletcher Jr., Salesperson, Realty Network. ITSO
 - C$674,9004 bd2 ba1.2k sqft5187 Mulberry Dr, Lincoln, ON L3J 0J6For Sale
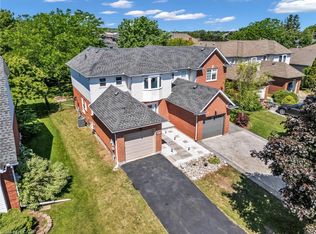 MLS ID #40840679, Geza Major, Salesperson, eXp Realty. ITSO
 - C$749,9003 bd2 ba1.2k sqft5062 Friesen Blvd, Lincoln, ON L0R 1B5For Sale
 MLS ID #40851336, Rob Golfi, Salesperson, RE/MAX Escarpment Golfi Realty Inc.. ITSO
 - C$550,0003 bd2 ba1.2k sqft4193 Regent Ct, Lincoln, ON L3J 0N4For Sale
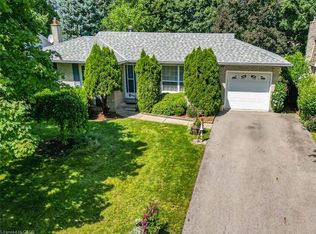 MLS ID #40849167, Lynn Fee, Salesperson, RE/MAX Escarpment Realty Inc.. ITSO
