Nestled into a quiet upscale residential neighbourhood in the heart of the Niagara wine country, this family-friendly home oozes warmth and functionality. The large custom kitchen with Chef island and casual dining area overlooks the rear yard with its patio, deck and oversized "L" shaped. Inground heated pool with slide and child safe elephant cover. Ideal for entertaining the main floor continues with living room, dining room and family room with gas fireplace as well as laundry/mudroom and 2pc bath. The upper level boasts a huge primary suite with ensuite and soaker tub, plus 3 ample bedrooms and a further 4pc bath. The lower level completes this family home with a huge recreation room and games room, a potential 5th bedroom with 3 pc rough in as well as a large wine cellar. POOL LINER REPLACED AUGUST 2025.
For sale
C$834,900
5134 Oakwood Ave, Lincoln, ON L0R 1B8
4beds
2,910sqft
Single Family Residence, Residential
Built in 1990
5,934 Square Feet Lot
$-- Zestimate®
C$287/sqft
C$-- HOA
What's special
Casual dining areaChild safe elephant coverDining roomHuge recreation roomGames roomLarge wine cellar
- 144 days
- 13
- 1
Zillow last checked:
Listing updated:
Listed by:
Chris Tew, Salesperson,
Royal LePage NRC Realty Inc.
Source: ITSO,MLS®#: 40817790Originating MLS®#: Cornerstone Association of REALTORS®
Facts & features
Interior
Bedrooms & bathrooms
- Bedrooms: 4
- Bathrooms: 3
- Full bathrooms: 2
- 1/2 bathrooms: 1
- Main level bathrooms: 1
Other
- Level: Second
Bedroom
- Level: Second
Bedroom
- Level: Second
Bedroom
- Level: Second
Bathroom
- Features: 2-Piece
- Level: Main
Bathroom
- Features: 5+ Piece, Ensuite, Jetted Bathtub
- Level: Second
Bathroom
- Features: 4-Piece
- Level: Second
Dining room
- Level: Main
Family room
- Features: Fireplace
- Level: Main
Kitchen
- Features: Pantry
- Level: Main
Laundry
- Level: Main
Living room
- Level: Main
Recreation room
- Level: Basement
Heating
- Electric Forced Air, Fireplace-Gas
Cooling
- Central Air
Appliances
- Included: Range, Oven, Water Heater, Dryer, Refrigerator, Stove, Washer
- Laundry: Main Level
Features
- Auto Garage Door Remote(s), Built-In Appliances, Ceiling Fan(s), Central Vacuum, In-law Capability, Rough-in Bath
- Basement: Full,Finished
- Number of fireplaces: 1
- Fireplace features: Family Room, Gas
Interior area
- Total structure area: 2,910
- Total interior livable area: 2,910 sqft
- Finished area above ground: 2,910
Video & virtual tour
Property
Parking
- Total spaces: 6
- Parking features: Attached Garage, Asphalt, Front Yard Parking
- Attached garage spaces: 2
- Uncovered spaces: 4
Features
- Stories: 2
- Patio & porch: Deck, Patio
- Exterior features: Awning(s), Built-in Barbecue, Canopy, Lighting, Seasonal Living
- Has private pool: Yes
- Pool features: In Ground
- Frontage type: South
- Frontage length: 50.27
Lot
- Size: 5,934 Square Feet
- Dimensions: 50.27 x 118.05
- Features: Urban, Rectangular, Library, Playground Nearby, Schools, Shopping Nearby
Details
- Parcel number: 461000412
- Zoning: R31
- Other equipment: Pool Equipment
Construction
Type & style
- Home type: SingleFamily
- Property subtype: Single Family Residence, Residential
Materials
- Aluminum Siding, Brick Veneer
- Foundation: Concrete Perimeter
- Roof: Asphalt Shing
Condition
- 31-50 Years
- New construction: No
- Year built: 1990
Utilities & green energy
- Sewer: Sewer (Municipal)
- Water: Municipal-Metered
- Utilities for property: Cable Available
Community & HOA
Community
- Security: Carbon Monoxide Detector(s), Smoke Detector(s)
Location
- Region: Lincoln
Financial & listing details
- Price per square foot: C$287/sqft
- Annual tax amount: C$6,845
- Date on market: 4/6/2026
- Inclusions: Dryer, Pool Equipment, Refrigerator, Stove, Washer
Price history
| Date | Event | Price |
|---|---|---|
| 8/4/2026 | Price change | C$834,900-7.1%C$287/sqft |
Source: ITSO #40817790 Report a problem | ||
| 6/1/2026 | Price change | C$899,000-3.3%C$309/sqft |
Source: ITSO #40817790 Report a problem | ||
| 4/6/2026 | Listed for sale | C$929,900C$320/sqft |
Source: ITSO #40817790 Report a problem | ||
Public tax history
Tax history is unavailable.
Climate risks
Neighborhood: Beamsville
Nearby schools
Schools provided by the listing agent
- Elementary: Jacob Beam; St. Marks
- High: West Lincoln
Source: ITSO. This data may not be complete. We recommend contacting the local school district to confirm school assignments for this home.

Similar homes
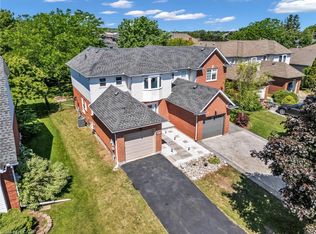
- C$824,9004 bd4 ba1.9k sqft4507 Ivy Gardens Cres, Lincoln, ON L3J 0B1For Sale
 MLS ID #40843357, Sean Dawson, Salesperson, Royal LePage State Realty. ITSO
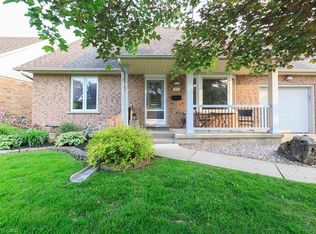
 - C$889,0004 bd4 ba2.1k sqft4451 Comfort Cres, Beamsville, ON L3J 1M2For Sale
 MLS ID #40857624, Lynn Fee, Salesperson, RE/MAX Escarpment Realty Inc.. ITSO
 - C$849,9004 bd4 ba2.4k sqft3570 Rittenhouse Rd, Lincoln, ON L0R 2C0For Sale
 MLS ID #40852433, Frank Leo, Salesperson, RE/MAX WEST REALTY INC TORONTO. ITSO
 - C$829,9004 bd2 ba1.9k sqft57 Neil Ave, Hamilton, ON L8G 2N1For Sale
 MLS ID #40858856, Drew Woolcott, Broker, RE/MAX Escarpment Realty Inc.. ITSO
