SPACE, PRIVACY & SERENITY …Find the space to settle in, spread out and stay a while at 4451 Comfort Cres in Beamsville. This FULLY FINISHED BUNGALOFT pairs over 3,500 sq ft of finished living space with a flexible 4-bedroom, 4-bathroom layout on a premium ravine setting with NO REAR NEIGHBOURS. Everyday living is easy with a MAIN-FLOOR PRIMARY SUITE featuring an UPDATED 5-pc ensuite, plus main-floor laundry. At the heart of the home, the updated kitchen features GRANITE counters, pull-out drawers and a walk-in pantry, opening through the dinette to an impressive living room with SOARING CEILING & GAS FIREPLACE. Above, the loft overlooks the living space, adding to the home’s open, airy feel. A formal dining room framed by pillars and large windows creates a dedicated space for gathering. Upstairs, two bedrooms share a 4-pc Jack & Jill bath, including one with a beautiful Palladian window. The finished basement adds even more versatility with a HUGE REC ROOM with WET BAR, fourth bedroom, bathroom and storage. Outdoors, enjoy a PRIVATE, FULLY FENCED YARD with gardens, covered deck plus additional deck, all backing onto the ravine. Updated hardwood flooring, California shutters, added insulation (2022) and roof (2018) add to the appeal. With a double garage and drive, walking paths, parks and schools nearby, and easy access to town and the highway, this is a home with the space to live life your way. Some images are virtually staged. CLICK ON MULTIMEDIA for virtual tour, drone photos, floor plans & more.
For sale
C$889,000
4451 Comfort Cres, Beamsville, ON L3J 1M2
4beds
2,137sqft
Single Family Residence, Residential
Built in 2008
479 Square Feet Lot
$-- Zestimate®
C$416/sqft
C$-- HOA
What's special
Fully finished bungaloftMain-floor primary suiteMain-floor laundryUpdated kitchenGranite countersPull-out drawersWalk-in pantry
- 1 day |
- 4 |
- 0 |
Zillow last checked:
Listing updated:
Listed by:
Lynn Fee, Salesperson,
RE/MAX Escarpment Realty Inc.
Source: ITSO,MLS®#: 40857624Originating MLS®#: Cornerstone Association of REALTORS®
Facts & features
Interior
Bedrooms & bathrooms
- Bedrooms: 4
- Bathrooms: 4
- Full bathrooms: 3
- 1/2 bathrooms: 1
- Main level bathrooms: 2
- Main level bedrooms: 1
Other
- Level: Main
Bedroom
- Level: Second
Bedroom
- Level: Second
Bedroom
- Level: Basement
Bathroom
- Features: 2-Piece
- Level: Main
Bathroom
- Features: 4-Piece, Semi-Ensuite (walk thru)
- Level: Second
Bathroom
- Features: 3-Piece, Ensuite
- Level: Basement
Other
- Features: 5+ Piece
- Level: Main
Dinette
- Features: Walkout to Balcony/Deck
- Level: Main
Dining room
- Level: Main
Foyer
- Level: Main
Kitchen
- Level: Main
Laundry
- Level: Main
Living room
- Features: Fireplace, Vaulted Ceiling(s)
- Level: Main
Recreation room
- Features: Wet Bar
- Level: Basement
Storage
- Level: Basement
Utility room
- Level: Basement
Heating
- Forced Air, Natural Gas
Cooling
- Central Air
Appliances
- Included: Built-in Microwave, Dishwasher, Dryer, Refrigerator, Stove
- Laundry: Main Level
Features
- Central Vacuum
- Basement: Full,Finished
- Number of fireplaces: 1
- Fireplace features: Living Room, Gas
Interior area
- Total structure area: 3,592
- Total interior livable area: 2,137 sqft
- Finished area above ground: 2,137
- Finished area below ground: 1,455
Video & virtual tour
Property
Parking
- Total spaces: 6
- Parking features: Attached Garage, Garage Door Opener, Asphalt, Concrete, Private Drive Double Wide
- Attached garage spaces: 2
- Uncovered spaces: 4
Features
- Stories: 2
- Patio & porch: Porch
- Exterior features: Canopy
- Frontage type: East
- Frontage length: 49.21
Lot
- Size: 479 Square Feet
- Dimensions: 49.21 x 105.2
- Features: Urban, City Lot, Highway Access, Park, Place of Worship, Playground Nearby, Quiet Area, Rec./Community Centre, School Bus Route, Schools, Shopping Nearby
Details
- Parcel number: 460981039
- Zoning: R2
- Other equipment: TV Tower/Antenna
Construction
Type & style
- Home type: SingleFamily
- Architectural style: Bungaloft
- Property subtype: Single Family Residence, Residential
Materials
- Brick, Vinyl Siding
- Foundation: Poured Concrete
- Roof: Asphalt Shing
Condition
- 16-30 Years
- New construction: No
- Year built: 2008
Utilities & green energy
- Sewer: Sewer (Municipal)
- Water: Municipal
Community & HOA
Location
- Region: Beamsville
Financial & listing details
- Price per square foot: C$416/sqft
- Annual tax amount: C$7,761
- Date on market: 8/25/2026
- Inclusions: Built-in Microwave, Dishwasher, Dryer, Garage Door Opener, Refrigerator, Stove, TV Tower/Antenna, Other, All Light Fixtures, California Shutters, Shelves In Dinrm,
- Exclusions: Wheelchair Ramp
Price history
| Date | Event | Price |
|---|---|---|
| 8/25/2026 | Listed for sale | C$889,000C$416/sqft |
Source: ITSO #40857624 Report a problem | ||
Public tax history
Tax history is unavailable.
Climate risks
Neighborhood: Beamsville
Nearby schools
GreatSchools rating
- 4/10Maple Avenue SchoolGrades: PK-6Distance: 21.3 mi
- 3/10Gaskill Preparatory SchoolGrades: 7-8Distance: 22.9 mi
- 3/10Niagara Falls High SchoolGrades: 9-12Distance: 23.5 mi
- C$599,9994 bd4 ba1.4k sqft4496 Comfort Cres, Lincoln, ON L3J1M2For Sale

- C$---- bd-- ba-- sqft4870 Allan Ct, Lincoln, ON L3J1M3Off Market
- C$635,0003 bd3 ba1.5k sqft4471 Comfort Cres, Lincoln, ON L3J1M2Sold
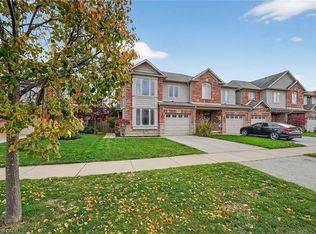
- C$649,9993 bd4 ba1.4k sqft4465 Comfort Cres, Lincoln, ON L3J1M3For Sale

- C$---- bd-- ba-- sqft4384 Dennis Ave, Lincoln, ON L3J1N2Off Market
- C$---- bd-- ba-- sqft4812 Northgate Cres, Lincoln, ON L0R1B9Off Market
- C$624,9993 bd3 ba-- sqft4838 Adam Ct, Beamsville, ON L3J1M5For Sale
- C$799,9004 bd3 ba-- sqft4875 John St, Lincoln, ON L3J0P2For Sale
Similar homes
- C$819,9004 bd2 ba1.2k sqft9 Strathearn Ave, Grimsby, ON L3M 3A5For Sale
 MLS ID #40858214, Jacqueline Magas, Salesperson, Heritage Realty. ITSO
 - C$824,9004 bd4 ba1.9k sqft4507 Ivy Gardens Cres, Lincoln, ON L3J 0B1For Sale
 MLS ID #40843357, Sean Dawson, Salesperson, Royal LePage State Realty. ITSO
 - C$849,9004 bd4 ba2.4k sqft3570 Rittenhouse Rd, Lincoln, ON L0R 2C0For Sale
 MLS ID #40852433, Frank Leo, Salesperson, RE/MAX WEST REALTY INC TORONTO. ITSO
 - C$799,9003 bd2 ba1.2k sqft5062 Friesen Blvd, Lincoln, ON L0R 1B5For Sale
 MLS ID #40851336, Rob Golfi, Salesperson, RE/MAX Escarpment Golfi Realty Inc.. ITSO
 - C$834,9004 bd3 ba2.9k sqft5134 Oakwood Ave, Lincoln, ON L0R 1B8For SaleMLS ID #40817790, Chris Tew, Salesperson, Royal LePage NRC Realty Inc.. ITSO
- C$775,0003 bd2 ba1.4k sqft4512 Cedarbrook Ln, Lincoln, ON L0R 1B5For SaleMLS ID #40842806, Chris Knighton, Salesperson, eXp Realty. ITSO
- C$999,9003 bd3 ba2.5k sqft40 Dalemere Cres, Saint Catharines, ON L2N 7K3For SaleMLS ID #40858039, Rob Golfi, Salesperson, RE/MAX Escarpment Golfi Realty Inc.. ITSO
- C$1,149,0004 bd3 ba2.4k sqft131 Terrace Dr, Grimsby, ON L3M 0L2For SaleMLS ID #40857376, Adrian Kiani Khalkhal, Salesperson, Right at Home Realty. ITSO
- C$899,9004 bd3 ba2.2k sqft149 Dennis Dr, West Lincoln, ON L0R 2A0For SaleMLS ID #40851800, Wayne Schilstra, Broker, RE/MAX Escarpment Realty Inc.. ITSO
- C$869,9993 bd3 ba1.2k sqft8 Muscat Dr #4, Grimsby, ON L3M 5S7For SaleMLS ID #40837122, Lynn Fee, Salesperson, RE/MAX Escarpment Realty Inc.. ITSO
- C$920,0004 bd3 ba1.7k sqft353 Station St, West Lincoln, ON L0R 2A0For SaleMLS ID #40832321, Nancy Vermeer, Salesperson, Royal LePage NRC Realty Inc.. ITSO
- C$899,9993 bd3 ba1.4k sqft102 Willow Ln, Grimsby, ON L3M 5P7For SaleMLS ID #40849934, Mario Carvalho, Salesperson, Royal LePage Macro Realty. ITSO
- C$798,0003 bd2 ba1.3k sqft3555 Campden Rd, Lincoln, ON L0R 1G0For SaleMLS ID #40838525, Catherine Poirier, Salesperson, RE/MAX Garden City Realty Inc.. ITSO
- C$929,9004 bd3 ba2.4k sqft42 Hillgarden Dr, Hamilton, ON L8J 3R3For SaleMLS ID #40856647, Tony Locane, Salesperson, RE/MAX Escarpment Realty Inc.. ITSO
- C$899,9004 bd3 ba2.4k sqft64 Wilbur Dr, Hamilton, ON L0R 1C0For SaleMLS ID #40856324, Chris Cipriani, Salesperson, RE/MAX Escarpment Realty Inc.. ITSO
- C$899,9005 bd4 ba1.9k sqft563 50th Rd, Hamilton, ON L8E 5T5For SaleMLS ID #40853283, Chris Knighton, Salesperson, eXp Realty. ITSO
- C$860,0003 bd3 ba1.1k sqft7332 Canborough Rd, Haldimand County, ON N1A 2W1For SaleMLS ID #40856148, Ashley Webster, Salesperson, Royal LePage NRC Realty Inc.. ITSO
- C$894,9003 bd3 ba1.7k sqft104 Anastasia Blvd, West Lincoln, ON L0R 2A0For SaleMLS ID #40850706, Michael St. Jean, Salesperson, Michael St. Jean Realty Inc.. ITSO
- C$937,5003 bd3 ba1.4k sqft58 Forestview Ct, West Lincoln, ON L0R 2A0For SaleMLS ID #40851256, Wayne Schilstra, Broker, RE/MAX Escarpment Realty Inc.. ITSO
- C$889,9004 bd3 ba2.2k sqft7 Etherington Cres, Hamilton, ON L0R 1C0For SaleMLS ID #40845091, Darren D. Papineau, Salesperson, Royal LePage NRC Realty Inc.. ITSO
