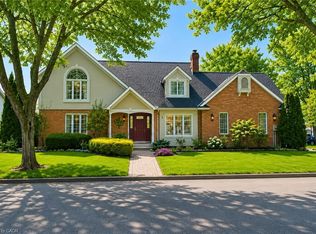
Welcome to 40 Dalemere, a spacious 3 bedroom detached home offering a versatile layout, thoughtful updates, and plenty of room for everyday living and entertaining. The main level features hardwood flooring and an abundance of living space with separate living and dining rooms, a family room with wood burning fireplace, a dedicated office, and a sunroom offering additional flex space to suit your needs. The kitchen was refreshed in 2023 with painted cabinetry and a centre island, while main floor laundry and inside entry from the double car garage add everyday convenience. Upstairs, the primary bedroom features hardwood flooring, an electric fireplace, and private 3 piece ensuite, complemented by two additional bedrooms and a 4 piece main bathroom with newer shower. A newer skylight brings additional natural light to the upper level. The partially finished basement provides even more flexible living space for a recreation room, games area, home gym, or additional family space, with the pool table included. Outside, an interlock driveway and backyard patio provide both curb appeal and space to relax or entertain. Ideally located just minutes from Port Dalhousie and close to parks, schools, shopping, everyday amenities, and quick QEW access, this home offers an impressive amount of space in a convenient St. Catharines location.
For sale
C$999,900
40 Dalemere Cres, Saint Catharines, ON L2N 7K3
3beds
2,580sqft
Single Family Residence, Residential
Built in ----
9,117 Square Feet Lot
$-- Zestimate®
C$388/sqft
C$-- HOA
What's special
Versatile layoutThoughtful updatesHardwood flooringAbundance of living spaceDedicated officeMain floor laundryPool table included
- 5 hours |
- 11 |
- 1 |
Zillow last checked:
Listing updated:
Listed by:
Rob Golfi, Salesperson,
RE/MAX Escarpment Golfi Realty Inc.
Source: ITSO,MLS®#: 40858039Originating MLS®#: Cornerstone Association of REALTORS®
Facts & features
Interior
Bedrooms & bathrooms
- Bedrooms: 3
- Bathrooms: 3
- Full bathrooms: 2
- 1/2 bathrooms: 1
- Main level bathrooms: 1
Kitchen
- Level: Main
Heating
- Forced Air
Cooling
- None
Appliances
- Included: Dishwasher, Dryer, Microwave, Refrigerator
- Laundry: Main Level
Features
- Auto Garage Door Remote(s), Central Vacuum
- Windows: Window Coverings
- Basement: Full,Partially Finished
- Number of fireplaces: 2
- Fireplace features: Electric, Wood Burning
Interior area
- Total structure area: 2,580
- Total interior livable area: 2,580 sqft
- Finished area above ground: 2,580
Video & virtual tour
Property
Parking
- Total spaces: 6
- Parking features: Attached Garage, Garage Door Opener, Inside Entrance, Interlock, Private Drive Double Wide
- Attached garage spaces: 2
- Uncovered spaces: 4
Features
- Stories: 2
- Patio & porch: Patio
- Frontage type: West
- Frontage length: 60.26
Lot
- Size: 9,117 Square Feet
- Dimensions: 60.26 x 151.3
- Features: Urban, Irregular Lot, Beach, Highway Access, Marina, Park, Public Parking
Details
- Parcel number: 461880019
- Zoning: R1
Construction
Type & style
- Home type: SingleFamily
- Architectural style: Traditional
- Property subtype: Single Family Residence, Residential
Materials
- Brick
- Foundation: Poured Concrete
- Roof: Asphalt Shing
Condition
- 31-50 Years
- New construction: No
Utilities & green energy
- Sewer: Sewer (Municipal)
- Water: Municipal-Metered
Community & HOA
Location
- Region: Saint Catharines
Financial & listing details
- Price per square foot: C$388/sqft
- Annual tax amount: C$9,579
- Date on market: 8/25/2026
- Inclusions: Dishwasher, Dryer, Garage Door Opener, Microwave, Refrigerator, Window Coverings, All Electric Light Fixtures, Cooktop, B.I Oven, Central Vac & All Attach, All Attached Shelving, Bathroom Mirrors, Pool Table And Accessories
Price history
| Date | Event | Price |
|---|---|---|
| 8/25/2026 | Listed for sale | C$999,900C$388/sqft |
Source: ITSO #40858039 Report a problem | ||
Public tax history
Tax history is unavailable.
Climate risks
Neighborhood: Martindale
Nearby schools
GreatSchools rating
- 4/10Maple Avenue SchoolGrades: PK-6Distance: 12.7 mi
- 3/10Gaskill Preparatory SchoolGrades: 7-8Distance: 14.6 mi
- 9/10Lewiston Porter Senior High SchoolGrades: 9-12Distance: 15 mi
- C$779,9006 bd2 ba-- sqft342 Main St, Saint Catharines, ON L2R6P9For Sale

- C$788,0003 bd2 ba-- sqft311 Main St, Saint Catharines, ON L2N4W2For Sale
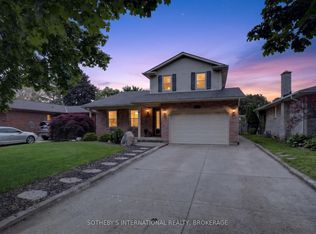
- C$849,9003 bd2 ba-- sqft1287 Three Street Louth, Saint Catharines, ON L2R6P9For Sale
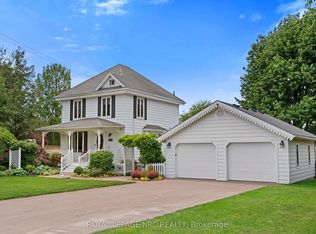
- C$859,9004 bd3 ba-- sqft40 Belair Dr, Saint Catharines, ON L2N6X9For Sale
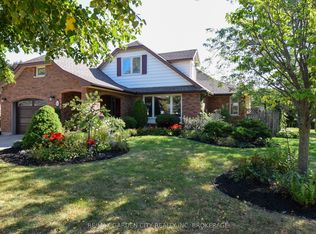
- C$2,250,0003 bd2 ba-- sqft45 Port Master Dr, Saint Catharines, ON L2N6X3For Sale
- C$875,0003 bd2 ba-- sqft4 Mackie St, Saint Catharines, ON L2N5N5For Sale
- C$349,9003,297 sqft2A Corbett Ave, Saint Catharines, ON L2N5M3Lot/Land
- C$1,295,0003 bd4 ba2.1k sqft35 Scullers Way #2, Saint Catharines, ON L2N7S9For Sale
Similar homes
- C$925,0003 bd3 ba1.8k sqft30 Orlando Dr, Saint Catharines, ON L2N 6X4For Sale
 MLS ID #40858002, Greg Sykes, Salesperson, RE/MAX Niagara Realty Ltd.. ITSO
 - C$959,9903 bd3 ba2k sqft16 Olde School Ct, Saint Catharines, ON L2N 0B1For Sale
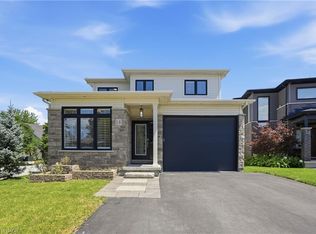 MLS ID #40850978, Rob Golfi, Salesperson, RE/MAX Escarpment Golfi Realty Inc.. ITSO
 - C$1,099,9004 bd4 ba2.2k sqft1 Captain Tenbrock Ter, Saint Catharines, ON L2W 1B2For Sale
 MLS ID #40828140, Sheri Sullivan, Salesperson, Right at Home Realty. ITSO
 - C$980,0004 bd4 ba2.2k sqft4303 Arejay Ave, Lincoln, ON L3J 0P8For Sale
 MLS ID #40857502, Michelle Pitt, Salesperson, Royal LePage State Realty Inc.. ITSO
 - C$1,199,9004 bd5 ba2k sqft2010 Hansler St, Pelham, ON L0S 1M0For SaleMLS ID #40857780, Jessie Macdonald, Broker, Revel Realty Inc.. ITSO
- C$1,075,0003 bd4 ba2k sqft85 Westgate Park Dr, Saint Catharines, ON L2N 5X1For SaleMLS ID #40821849, Chris Hendriks, Salesperson, RE/MAX Hendriks Team Realty. ITSO
- C$950,0004 bd3 ba1.5k sqft1068 Niagara Stone Rd, Niagara On The Lake, ON L0S 1J0For SaleMLS ID #40855664, Greg Sykes, Salesperson, RE/MAX Niagara Realty Ltd.. ITSO
- C$775,0005 bd4 ba2k sqft4 Royal Orchard Cres, Saint Catharines, ON L2N 4E9For SaleMLS ID #40856032, Jerry Hendriks, Broker of Record, RE/MAX Hendriks Team Realty. ITSO
- C$1,480,0003 bd3 ba3.7k sqft2432 Seburn Rd, Thorold, ON L0S 1E6For SaleMLS ID #40858047, Bill Brouwer, Salesperson, RE/MAX Garden City Realty Inc.. ITSO
- C$1,400,0005 bd5 ba2.4k sqft5B Wilholme Dr, Saint Catharines, ON L2R 1B9For SaleMLS ID #40857390, Chris Hendriks, Salesperson, RE/MAX Hendriks Team Realty. ITSO
- C$889,0004 bd4 ba2.1k sqft4451 Comfort Cres, Beamsville, ON L3J 1M2For SaleMLS ID #40857624, Lynn Fee, Salesperson, RE/MAX Escarpment Realty Inc.. ITSO
- C$975,0003 bd4 ba2.5k sqft24 Willow Bank Cmn, Saint Catharines, ON L2S 2X5New ConstructionMLS ID #40848189, Rob Golfi, Salesperson, RE/MAX Escarpment Golfi Realty Inc.. ITSO
- C$899,0003 bd2 ba2.2k sqft3952 Victoria Ave, Lincoln, ON L0R 2C0For SaleMLS ID #40853613, Kelly-Anne Wilson, Salesperson, Royal LePage NRC Realty Inc.. ITSO
- C$1,115,0005 bd4 ba2.4k sqft3999 Azalea Cres, Lincoln, ON L0R 2C0For SaleMLS ID #40857181, Brian Ellis, Broker, KELLER WILLIAMS INNOVATION REALTY. ITSO
- C$1,349,0004 bd2 ba2.3k sqft1629 Gregory Rd, Saint Catharines, ON L2R 6P9For SaleMLS ID #40844732, John A Bald, Broker, Royal LePage NRC Realty Inc.. ITSO
- C$849,0003 bd2 ba1.6k sqft12 Stonebridge Gate, Saint Catharines, ON L2S 3N1For SaleMLS ID #40845015, Jerry Hendriks, Broker of Record, RE/MAX Hendriks Team Realty. ITSO
- C$1,299,0003 bd4 ba2.6k sqft1606 Concession 4 Rd, Niagara On The Lake, ON L0S 1J0For SaleMLS ID #40857979, Angelika Zammit, Salesperson, Right at Home Realty. ITSO
- C$1,195,0005 bd3 ba2.5k sqft374 Niagara Stone Rd, Niagara On The Lake, ON L0S 1J0For SaleMLS ID #40849369, Greg Sykes, Salesperson, RE/MAX Niagara Realty Ltd.. ITSO
- C$979,9006 bd5 ba1.6k sqft3865 Victoria Ave, Lincoln, ON L0R 2C0For SaleMLS ID #40829830, Justin Little, Salesperson, RE/MAX Escarpment Realty Inc.. ITSO
- C$899,0004 bd4 ba2.6k sqft24 Renfrew Dr, Thorold, ON L2V 4E7For SaleMLS ID #40844200, Rob Golfi, Salesperson, RE/MAX Escarpment Golfi Realty Inc.. ITSO
