Enjoy the perfect blend of rural tranquility and urban convenience in this attractive 2.5 storey home, ideally situated on a paved road just minutes from shopping, the hospital, highway access, the Green Ribbon Trail, Port Dalhousie shops, dining, and the beach. A spacious front veranda and courtyard entrance lead to a large mudroom and the rear family room addition (1991). The heart of the home is the impressive open-concept kitchen and family room, designed for entertaining and family gatherings. The kitchen features Quartz countertops, a large island with prep sink, vaulted ceiling, four skylights, built-in display cabinet, and two gas stoves/ovens. The adjoining family room offers another vaulted ceiling, four additional skylights, pine wood walls, and a gas freestanding fireplace. The main floor also includes formal living and dining rooms, a cozy sitting area with bay window and second gas fireplace, plus a 3-piece bathroom with shower. Upstairs are three bedrooms, a bathroom with jet tub, and a walk-up staircase to the unfinished third-level attic. This undeveloped space could potentially be finished into a beautiful bedroom retreat, office, or bonus room, measuring approximately 16' x 14'.Additional features include: 8 skylights throughout, Timberline roof shingles (2016), Bell Fibe internet, backyard garden shed, and drywalled garage with high ceilings (approx. 23' x 21'). Set back from the road, the beautifully landscaped 100' x 164' lot offers privacy and a concrete driveway with parking for up to six vehicles. Experience country living with all the conveniences of the city just a short drive away.
Under contract
C$849,900
1287 Three Street Louth, Saint Catharines, ON L2R 6P9
3beds
2baths
Single Family Residence
Built in ----
0.38 Acres Lot
$-- Zestimate®
C$--/sqft
C$-- HOA
What's special
Spacious front verandaCourtyard entranceLarge mudroomRear family room additionQuartz countertopsVaulted ceilingFour skylights
- 136 days
- 18
- 0
Zillow last checked:
Listing updated:
Listed by:
ROYAL LEPAGE NRC REALTY
Source: TRREB,MLS®#: X13250308 Originating MLS®#: Niagara Association of REALTORS
Originating MLS®#: Niagara Association of REALTORSFacts & features
Interior
Bedrooms & bathrooms
- Bedrooms: 3
- Bathrooms: 2
Bedroom
- Level: Second
- Dimensions: 3.66 x 2.49
Bedroom 2
- Level: Second
- Dimensions: 3.58 x 3.07
Bedroom 3
- Level: Second
- Dimensions: 4.36 x 2.78
Bathroom
- Level: Main
- Dimensions: 2.92 x 1.95
Bathroom
- Level: Second
- Dimensions: 2.5 x 1.93
Dining room
- Level: Main
- Dimensions: 5.46 x 2.92
Family room
- Level: Main
- Dimensions: 5.74 x 5.71
Kitchen
- Level: Main
- Dimensions: 6.56 x 6.16
Laundry
- Level: Basement
- Dimensions: 5.84 x 2.64
Living room
- Level: Main
- Dimensions: 4.56 x 3.44
Mud room
- Level: Main
- Dimensions: 3.89 x 1.62
Other
- Level: Main
- Dimensions: 3.53 x 2.97
Heating
- Forced Air, Gas
Cooling
- Central Air
Appliances
- Included: Bar Fridge, Water Heater Owned
Features
- Workbench
- Basement: Partial,Partially Finished
- Has fireplace: Yes
- Fireplace features: Natural Gas
Interior area
- Living area range: 2000-2500 null
Property
Parking
- Total spaces: 8
- Parking features: Private Double, Garage Door Opener
- Has garage: Yes
Features
- Stories: 2.5
- Patio & porch: Deck, Porch
- Exterior features: Landscaped, Year Round Living
- Pool features: None
- Has view: Yes
- View description: Pasture
Lot
- Size: 0.38 Acres
- Features: Fenced Yard, Level, Place Of Worship, School Bus Route
- Topography: Level
Details
- Additional structures: Garden Shed
- Parcel number: 461460048
- Other equipment: Sump Pump
Construction
Type & style
- Home type: SingleFamily
- Property subtype: Single Family Residence
Materials
- Aluminum Siding
- Foundation: Concrete
- Roof: Shingle
Utilities & green energy
- Sewer: Septic
Community & HOA
Community
- Security: Carbon Monoxide Detector(s), Monitored, Smoke Detector(s)
Location
- Region: Saint Catharines
Financial & listing details
- Annual tax amount: C$7,241
- Date on market: 6/5/2026
Price history
Price history is unavailable.
Public tax history
Tax history is unavailable.
Climate risks
Neighborhood: Louth
- C$869,9004 bd2 ba-- sqft1042 Lakeshore Rd W, Saint Catharines, ON L2R6P9For Sale

- C$779,9006 bd2 ba-- sqft342 Main St, Saint Catharines, ON L2R6P9For Sale

- C$2,199,9005 bd5 ba-- sqft360B Martindale Rd, Saint Catharines, ON L2N0A3For Sale
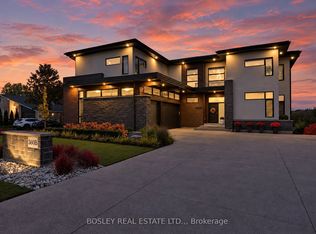
- C$779,0003 bd2 ba-- sqft311 Main St, Saint Catharines, ON L2N4W2For Sale
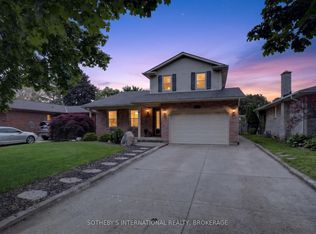
Similar homes
- C$869,9004 bd2 ba-- sqft1042 Lakeshore Rd W, Saint Catharines, ON L2R 6P9For SaleMLS ID #X13841652, RE/MAX NIAGARA REALTY LTD, BROKERAGE. TRREB
- C$839,9004 bd3 ba-- sqft2A Valley Rd, Saint Catharines, ON L2S 1Y6For Sale
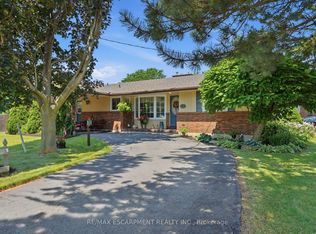 MLS ID #X13568968, RE/MAX ESCARPMENT REALTY INC.. TRREB
 - C$879,9004 bd3 ba-- sqft14 Fairlawn Ct, Saint Catharines, ON L2M 7K4For Sale
 MLS ID #X13832844, RE/MAX NIAGARA REALTY LTD, BROKERAGE. TRREB
 - C$1,249,9002 bd2 ba-- sqft1577 Gregory Rd, Saint Catharines, ON L2R 6P9For Sale
 MLS ID #X13861942, RE/MAX NIAGARA REALTY LTD, BROKERAGE. TRREB
