Easy main-floor living with more space than you might expect! Tucked away on a quiet crescent, this beautifully maintained bungalow stands out with two full bathrooms on the main floor, main-floor laundry, separate living and family rooms, a generous 192 sq. ft. permitted three-season sunroom (currently enjoyed year-round with built in gas stove and air conditioning), and a powered backyard workshop with hydro. Offering 2+1 bedrooms and a carpet-free interior, the home is filled with natural light and has been lovingly cared for by the same family since it was built. The bright kitchen features granite countertops, while the main bathroom was beautifully renovated in 2024. Three updated patio doors create an easy connection to the sunroom and backyard - a favourite space for morning coffee, entertaining or simply enjoying the beautifully landscaped surroundings. Downstairs, the partially finished lower level adds valuable flexibility with an additional bedroom, recreation space and abundant storage - ideal for guests, hobbies or a home office. Outside, the generously sized, fully fenced backyard offers plenty of room to enjoy, complete with a deck, gazebo, garden shed and powered workshop with hydro and a skylight - a fantastic bonus for the hobbyist, gardener or anyone looking for dedicated project space. Notable updates include the roof (2019), renovated main bathroom (2024), basement flooring (2024), granite kitchen countertops, three patio doors and front entry door. Minutes from Niagara Health - Marotta Family Hospital, Fourth Avenue shopping and restaurants, Highway 406, golf courses, wineries and everyday amenities, this home combines peaceful residential living with exceptional convenience. Come experience the space, comfort and pride of ownership this welcoming bungalow has to offer.
For sale
C$759,000
15 Foxhill Cres, Saint Catharines, ON L2S 3T9
3beds
2baths
Single Family Residence
Built in ----
9,557 Square Feet Lot
$-- Zestimate®
C$--/sqft
C$-- HOA
What's special
Main-floor livingMain-floor laundryCarpet-free interiorFilled with natural lightBright kitchenGranite countertopsThree updated patio doors
- 5 days |
- 13 |
- 0 |
Zillow last checked:
Listing updated:
Listed by:
ROYAL LEPAGE NRC REALTY
Source: TRREB,MLS®#: X13698380 Originating MLS®#: Niagara Association of REALTORS
Originating MLS®#: Niagara Association of REALTORSFacts & features
Interior
Bedrooms & bathrooms
- Bedrooms: 3
- Bathrooms: 2
Bedroom
- Level: Basement
- Dimensions: 4.54 x 2.44
Bedroom
- Level: Main
- Dimensions: 4.42 x 3.51
Bedroom 2
- Level: Main
- Dimensions: 3.66 x 2.74
Bathroom
- Level: Main
- Dimensions: 3.35 x 3.66
Bathroom
- Level: Main
- Dimensions: 2.24 x 2.39
Family room
- Level: Main
- Dimensions: 3.76 x 4.93
Kitchen
- Level: Main
- Dimensions: 4.27 x 5.38
Living room
- Level: Main
- Dimensions: 3.35 x 4.57
Recreation
- Level: Basement
- Dimensions: 6.4 x 3.96
Sunroom
- Level: Main
- Dimensions: 4.88 x 3.66
Heating
- Forced Air, Gas
Cooling
- Central Air
Features
- Flooring: Carpet Free
- Basement: Partially Finished
- Has fireplace: Yes
- Fireplace features: Natural Gas
Interior area
- Living area range: 1100-1500 null
Property
Parking
- Total spaces: 4
- Parking features: Garage
- Has garage: Yes
Features
- Pool features: None
Lot
- Size: 9,557 Square Feet
Details
- Additional structures: Garden Shed, Workshop
- Parcel number: 461600100
Construction
Type & style
- Home type: SingleFamily
- Architectural style: Bungalow
- Property subtype: Single Family Residence
Materials
- Vinyl Siding
- Foundation: Poured Concrete
- Roof: Asphalt Shingle
Utilities & green energy
- Sewer: Sewer
Community & HOA
Location
- Region: Saint Catharines
Financial & listing details
- Annual tax amount: C$5,687
- Date on market: 8/20/2026
Price history
Price history is unavailable.
Public tax history
Tax history is unavailable.
Climate risks
Neighborhood: Vansickle
Nearby schools
GreatSchools rating
- 4/10Maple Avenue SchoolGrades: PK-6Distance: 11.2 mi
- 3/10Gaskill Preparatory SchoolGrades: 7-8Distance: 12.7 mi
- 3/10Niagara Falls High SchoolGrades: 9-12Distance: 13.4 mi
- C$889,0004 bd2 ba-- sqft6 Cedar Ct, Saint Catharines, ON L2S3V1For Sale

- C$--2 bd1 ba-- sqft232 Vansickle Rd, Saint Catharines, ON L2S2S7Off Market

- C$--2 bd1 ba-- sqft234 Vansickle Rd, Saint Catharines, ON L2S2S7Off Market
- C$919,9005 bd4 ba-- sqft4 Meteor St, Saint Catharines, ON L2S2T1New Construction
- C$759,9004 bd2 ba-- sqft16 Leonard Dr, Saint Catharines, ON L2S3V2For Sale
- C$---- bd-- ba-- sqft280 Vansickle Rd, Saint Catharines, ON L2S2T1Off Market
- C$825,0003 bd2 ba1.7k sqft7 Bascary Cres, Saint Catharines, ON L2S3M6Sold
- C$829,9905 bd4 ba-- sqft20 Consiglia Dr, Saint Catharines, ON L2S3M8For Sale
Similar homes
- C$759,9004 bd2 ba-- sqft16 Leonard Dr, Saint Catharines, ON L2S 3V2For Sale
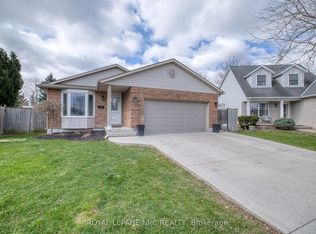 MLS ID #X13714040, ROYAL LEPAGE NRC REALTY. TRREB
 - C$749,9003 bd2 ba1.2k sqft4117 Jordan Rd, Lincoln, ON L0R 1S0For Sale
 MLS ID #40856342, Bill Brouwer, Salesperson, RE/MAX Garden City Realty Inc.. ITSO
 - C$699,9004 bd3 ba-- sqft210 Ontario St, Thorold, ON L2V 1E4For Sale
 MLS ID #X13710622, ROYAL LEPAGE NRC REALTY. TRREB
 - C$749,9003 bd4 ba-- sqft4 Alex Grant Pl, Saint Catharines, ON L2P 0A2For SaleMLS ID #X13517098, ROYAL LEPAGE NRC REALTY. TRREB
- C$749,9004 bd2 ba-- sqft13 Orlando Dr, Saint Catharines, ON L2N 6V5For SaleMLS ID #X13588678, ROYAL LEPAGE NRC REALTY. TRREB
- C$799,9005 bd4 ba-- sqft36 Valerie Dr, Saint Catharines, ON L2T 3G5For SaleMLS ID #X13546886, ROYAL LEPAGE NRC REALTY. TRREB
- C$849,9003 bd2 ba-- sqft1287 Three Street Louth, Saint Catharines, ON L2R 6P9For SaleMLS ID #X13250308, ROYAL LEPAGE NRC REALTY. TRREB
- C$649,0004 bd2 ba-- sqft15 Springbank Dr, Saint Catharines, ON L2S 2K1For SaleMLS ID #X13614000, RE/MAX NIAGARA REALTY LTD, BROKERAGE. TRREB
- C$899,9006 bd4 ba-- sqft50 Barbican Trl, Saint Catharines, ON L2T 4A3For SaleMLS ID #X13684218, RE/MAX NIAGARA REALTY LTD, BROKERAGE. TRREB
- C$889,0004 bd4 ba-- sqft4 Arlene St, Saint Catharines, ON L2S 4C9For SaleCentury 21 Canada
- C$850,0002 bd2 ba-- sqft61 Highland Ave, Saint Catharines, ON L2R 4H9For SaleMLS ID #X13635236, ROYAL LEPAGE NRC REALTY. TRREB
- C$679,9003 bd1 ba-- sqft87 Rochelle Dr, Saint Catharines, ON L2M 6Y7For SaleMLS ID #X13678274, RE/MAX DYNAMICS REALTY. TRREB
- C$769,9004 bd2 ba-- sqft11 Richelieu Dr, Saint Catharines, ON L2M 2B7For SaleMLS ID #X13608060, RE/MAX NIAGARA REALTY LTD, BROKERAGE. TRREB
- C$715,0004 bd4 ba-- sqft7435 Petrullo Ct, Niagara Falls, ON L2H 2K4For SaleMLS ID #X13702914, RE/MAX NIAGARA REALTY LTD, BROKERAGE. TRREB
- C$799,9004 bd2 ba-- sqft18 October Dr, Saint Catharines, ON L2N 6T2For SaleMLS ID #X13575188, ROYAL LEPAGE NRC REALTY. TRREB
- C$829,0002 bd3 ba-- sqft53 Mountain St, Saint Catharines, ON L2T 2S6For SaleMLS ID #X13612616, RE/MAX DYNAMICS REALTY. TRREB
- C$734,9004 bd2 ba-- sqft3680 Weinbrenner Rd, Niagara Falls, ON L2G 7Y4For SaleMLS ID #X13704784, ROYAL LEPAGE NRC REALTY. TRREB
- C$829,9004 bd4 ba-- sqft12 Wilfrid Laurier Cres, Saint Catharines, ON L2P 0A4For SaleMLS ID #X13564128, ROYAL LEPAGE NRC REALTY. TRREB
- C$599,9003 bd4 ba-- sqft275 Pelham Rd #41, Saint Catharines, ON L2S 3B9For SaleMLS ID #X13669760, ROYAL LEPAGE NRC REALTY. TRREB
- C$950,0003 bd3 ba-- sqft378 Pelham Rd, Saint Catharines, ON L2S 0A2For SaleMLS ID #X13525550, ROYAL LEPAGE NRC REALTY. TRREB
