Welcome to 50 Barbican Trail, an all-brick executive home set on a deep 50 x 150 ft lot with no rear neighbours. Offering over 3,800 sq. ft. of finished living space, this spacious 2-storey features 4+2 bedrooms, 4 bathrooms, a double garage and parking for six. Designed with flexibility in mind, the fully finished walkout basement features a separate entrance, second kitchen, 2 additional bedrooms, full bathroom and in-law suite; an excellent setup for multi-generational living or extended family. The home offers 2,554 sq. ft. above grade plus 1,323 sq. ft. of finished lower-level space, along with two fireplaces and convenient main-floor laundry. Recent improvements include A/C (2026), concrete driveway and walkway (2024), bathrooms (2023), roof (2018) and front windows (2015). Located in an established executive neighbourhood with a fenced yard and convenient access to schools, public transit, shopping, everyday amenities and Brock University. A substantial family home combining space, privacy and versatility in a desirable St. Catharines location.
For sale
C$899,900
50 Barbican Trl, Saint Catharines, ON L2T 4A3
6beds
4baths
Single Family Residence
Built in ----
7,500 Square Feet Lot
$-- Zestimate®
C$--/sqft
C$-- HOA
What's special
All-brick executive homeDouble garageParking for sixSecond kitchenIn-law suiteTwo fireplacesConvenient main-floor laundry
- 3 days |
- 13 |
- 1 |
Zillow last checked:
Listing updated:
Listed by:
RE/MAX NIAGARA REALTY LTD, BROKERAGE
Source: TRREB,MLS®#: X13684218 Originating MLS®#: Niagara Association of REALTORS
Originating MLS®#: Niagara Association of REALTORSFacts & features
Interior
Bedrooms & bathrooms
- Bedrooms: 6
- Bathrooms: 4
Heating
- Forced Air, Gas
Cooling
- Central Air
Features
- In-Law Capability, In-Law Suite
- Basement: Finished with Walk-Out,Separate Entrance,Walk-Out Access,Finished,Apartment,Full
- Has fireplace: Yes
- Fireplace features: Natural Gas, Wood Burning Stove
Interior area
- Living area range: 2500-3000 null
Property
Parking
- Total spaces: 6
- Parking features: Private Double
- Has garage: Yes
Features
- Stories: 2
- Pool features: None
Lot
- Size: 7,500 Square Feet
- Features: School Bus Route, Fenced Yard, Public Transit, School
Details
- Parcel number: 464130347
Construction
Type & style
- Home type: SingleFamily
- Property subtype: Single Family Residence
Materials
- Brick
- Foundation: Poured Concrete
- Roof: Asphalt Shingle
Utilities & green energy
- Sewer: Sewer
Community & HOA
Location
- Region: Saint Catharines
Financial & listing details
- Annual tax amount: C$7,083
- Date on market: 8/17/2026
Price history
Price history is unavailable.
Public tax history
Tax history is unavailable.
Climate risks
Neighborhood: Barbican Heights
Nearby schools
GreatSchools rating
- 4/10Maple Avenue SchoolGrades: PK-6Distance: 8.8 mi
- 3/10Gaskill Preparatory SchoolGrades: 7-8Distance: 10.2 mi
- 3/10Niagara Falls High SchoolGrades: 9-12Distance: 10.9 mi
- C$759,0007 bd5 ba-- sqft6 Pearl Ann Dr, Saint Catharines, ON L2T3B3For Sale

- C$899,0004 bd4 ba2.6k sqft24 Renfrew Dr, Thorold, ON L2V4E7For Sale
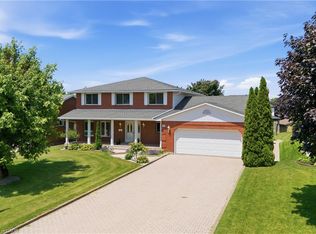
- C$849,0004 bd2 ba1.3k sqft16 Woodmount Dr, Saint Catharines, ON L2T2X9For Sale

- C$999,9993 bd3 ba-- sqft14 Tupper Dr, Thorold, ON L2V4C7For Sale

- C$---- bd-- ba-- sqft24 Beacon Hill Dr, Saint Catharines, ON L2T2X7Off Market
- C$--5 bd4 ba2.3k sqft19 Marmac Dr, Saint Catharines, ON L2T2X2Off Market
- C$--1 bd1 ba750 sqft16 Tremont Dr #1-BEDROOM, Saint Catharines, ON L2T3A9Off Market
- C$--3 bd1 ba1k sqft16 Tremont Dr #3-BEDROOM, Saint Catharines, ON L2T3A9Off Market
Similar homes
- C$774,8886 bd2 ba-- sqft25 Clearview Hts, Saint Catharines, ON L2T 2W2For Sale
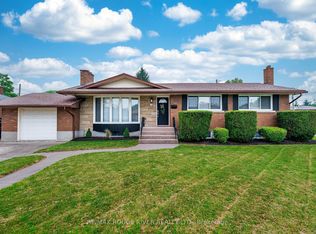 MLS ID #X13658856, RE/MAX ROUGE RIVER REALTY LTD.. TRREB
 - C$899,0004 bd4 ba2.6k sqft24 Renfrew Dr, Thorold, ON L2V 4E7For SaleMLS ID #40844200, Rob Golfi, Salesperson, RE/MAX Escarpment Golfi Realty Inc.. ITSO
- C$899,0004 bd2 ba-- sqft7 Glenayr Pl, Saint Catharines, ON L2T 2A2For Sale
 MLS ID #X13676204, REVEL Realty Inc., Brokerage. TRREB
 - C$849,0004 bd2 ba1.3k sqft16 Woodmount Dr, Saint Catharines, ON L2T 2X9For SaleMLS ID #40845195, Sarah Ross, Salesperson, Keller Williams Complete Realty. ITSO
- C$829,9005 bd5 ba-- sqft50 Palace St, Thorold, ON L2V 0J7For SaleMLS ID #X13686930, Century 21 Heritage House LTD. TRREB
- C$939,0003 bd3 ba-- sqft38 Briarsdale Dr, Saint Catharines, ON L2T 2Z5For SaleMLS ID #X13674984, REVEL Realty Inc., Brokerage. TRREB
- C$849,0006 bd2 ba-- sqft88 Marsdale Dr, Saint Catharines, ON L2T 3S9For SaleMLS ID #X13247248, BAY STREET GROUP INC.. TRREB
- C$759,0007 bd5 ba-- sqft6 Pearl Ann Dr, Saint Catharines, ON L2T 3B3For SaleMLS ID #X13417892, ROYAL LEPAGE NRC REALTY. TRREB
- C$699,0006 bd2 ba-- sqft135 Keefer Rd, Thorold, ON L2V 4N1For SaleMLS ID #X13698904, ROYAL LEPAGE FLOWER CITY REALTY. TRREB
- C$1,038,0005 bd3 ba-- sqft180 Woodside Dr, Saint Catharines, ON L2T 1X6For SaleMLS ID #X13536254, ROYAL LEPAGE NRC REALTY. TRREB
- C$889,9006 bd4 ba-- sqft47 Honey Locust Cir, Thorold, ON L2V 5E2For SaleMLS ID #X13168946, RE/MAX NIAGARA REALTY LTD, BROKERAGE. TRREB
- C$899,9007 bd6 ba2.1k sqft9 Winterberry Blvd, Thorold, ON L2V 0J1For SaleMLS ID #40839991, Velimir Gavrilovic, Salesperson, RE/MAX Escarpment Realty Inc.. ITSO
- C$794,0006 bd3 ba-- sqft23 Water St, Thorold, ON L2V 2J9For SaleMLS ID #X13678280, HOMELIFE LANDMARK REALTY INC.. TRREB
- C$619,4233 bd1 ba1k sqft13 Allanburg Rd S, Saint Catharines, ON L2T 2R8For SaleMLS ID #40856243, Adam Delvecchio, Salesperson, Royal LePage State Realty Inc.. ITSO
- C$799,9005 bd4 ba-- sqft36 Valerie Dr, Saint Catharines, ON L2T 3G5For SaleMLS ID #X13546886, ROYAL LEPAGE NRC REALTY. TRREB
- C$649,8006 bd2 ba-- sqft2 Foley Cres, Thorold, ON L2V 2K8For SaleMLS ID #X13662010, Century 21 Heritage House LTD. TRREB
- C$699,9004 bd2 ba-- sqft8 Cullen Dr, Saint Catharines, ON L2T 3H1For SaleMLS ID #X13676938, RE/MAX NIAGARA REALTY LTD, BROKERAGE. TRREB
- C$799,9004 bd2 ba-- sqft8 Pamela Dr, Thorold, ON L2V 2X8For SaleMLS ID #X13571730, BOLDT REALTY INC., BROKERAGE. TRREB
- C$877,0003 bd4 ba-- sqft22 Ursula Ave, Saint Catharines, ON L2T 1T1For SaleMLS ID #X13432216, RIGHT AT HOME REALTY, BROKERAGE. TRREB
- C$679,9006 bd3 ba-- sqft20B Chestnut St E, Saint Catharines, ON L2T 1G7For SaleMLS ID #X13678072, ROCK STAR REAL ESTATE INC.. TRREB
