Welcome to over 3,200 sq. ft. of finished living space, perfectly designed for multi-generational living or growing families. This impressive home offers privacy, comfort, and exceptional functionality throughout. The functional main floor features an oversized formal dining area perfect for hosting, a 2-piece powder room, and a well-appointed kitchen complete with a breakfast bar and stainless steel appliances. Adjacent to the kitchen, the open-concept dinette and living room flow seamlessly through sliding patio doors to a private backyard with no rear neighbours - complete with a poured concrete patio, above-ground pool, and low-maintenance artificial turf. Convenient main-floor laundry with direct access to the garage completes the main level. Upstairs, double doors open into a massive primary suite featuring a generous walk-in closet and a 4-piece ensuite with a deep soaker tub and separate shower. The second floor offers three additional spacious bedrooms: one with its own private walk-in closet and 4-piece ensuite, while the remaining two share convenient ensuite privilege to another full 4-piece bath. The fully finished basement expands your living space and offers ideal in-law suite potential, complete with a secondary open-concept kitchen and living area, a recreation room, a full 4-piece bathroom, and an additional bedroom.
For sale
C$829,900
50 Palace St, Thorold, ON L2V 0J7
5beds
5baths
Single Family Residence
Built in ----
3,350 Square Feet Lot
$-- Zestimate®
C$--/sqft
C$-- HOA
What's special
Well-appointed kitchenBreakfast barStainless steel appliancesSliding patio doorsAbove-ground poolLow-maintenance artificial turfMassive primary suite
- 51 days
- 12
- 2
Zillow last checked:
Listing updated:
Listed by:
Century 21 Heritage House LTD
Source: TRREB,MLS®#: X13686930 Originating MLS®#: Niagara Association of REALTORS
Originating MLS®#: Niagara Association of REALTORSFacts & features
Interior
Bedrooms & bathrooms
- Bedrooms: 5
- Bathrooms: 5
Primary bedroom
- Level: Second
- Dimensions: 5.93 x 3.85
Bedroom
- Level: Basement
- Dimensions: 3.04 x 2
Bedroom
- Level: Second
- Dimensions: 5.07 x 3.34
Bedroom
- Level: Second
- Dimensions: 3.87 x 3.54
Bedroom
- Level: Second
- Dimensions: 3.48 x 3.02
Dining room
- Level: Main
- Dimensions: 3.23 x 2.72
Dining room
- Level: Main
- Dimensions: 7 x 3.65
Family room
- Level: Basement
- Dimensions: 3.66 x 3.53
Foyer
- Level: Main
- Dimensions: 2.32 x 2.29
Kitchen
- Level: Main
- Dimensions: 3.49 x 3.22
Kitchen
- Level: Basement
- Dimensions: 3.66 x 3.34
Laundry
- Level: Main
- Dimensions: 3.99 x 1.81
Living room
- Level: Main
- Dimensions: 4.25 x 3.57
Recreation
- Level: Basement
- Dimensions: 4.87 x 4.56
Heating
- Forced Air, Gas
Cooling
- Central Air
Features
- In-Law Capability
- Basement: Full,Finished
- Has fireplace: Yes
- Fireplace features: Electric
Interior area
- Living area range: 2500-3000 null
Video & virtual tour
Property
Parking
- Total spaces: 3
- Parking features: Private Double, Garage Door Opener
- Has garage: Yes
Features
- Stories: 2
- Patio & porch: Patio
- Exterior features: Landscaped
- Has private pool: Yes
- Pool features: Above Ground
Lot
- Size: 3,350 Square Feet
- Features: Park, Fenced Yard
Details
- Parcel number: 644500134
Construction
Type & style
- Home type: SingleFamily
- Property subtype: Single Family Residence
Materials
- Brick
- Foundation: Poured Concrete
- Roof: Shingle
Utilities & green energy
- Sewer: Sewer
Community & HOA
Location
- Region: Thorold
Financial & listing details
- Annual tax amount: C$7,741
- Date on market: 8/18/2026
Price history
Price history is unavailable.
Public tax history
Tax history is unavailable.
Climate risks
Neighborhood: L2V


Similar homes
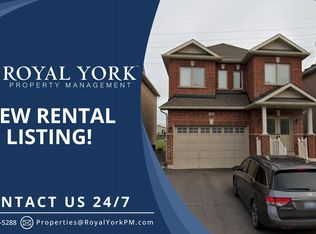
- C$815,0004 bd4 ba-- sqft112 Palace St, Thorold, ON L2V 0J6For Sale
 MLS ID #X13809768, PIONEER REALTY. TRREB
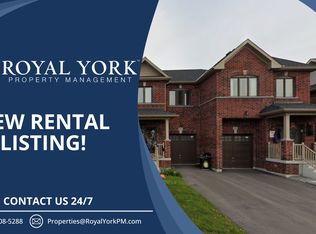
 - C$849,0004 bd4 ba-- sqft349 Winterberry Blvd, Thorold, ON L2V 5E6For Sale
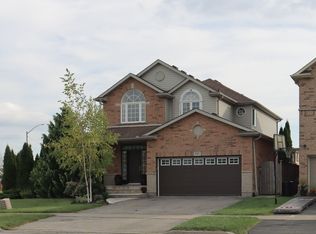 MLS ID #X13857500, ONE PERCENT REALTY LTD.. TRREB
 - C$799,9995 bd3 ba-- sqft117 Juneberry Rd, Thorold, ON L2V 0B2For Sale
 MLS ID #X13554410, ENGEL & VOLKERS NIAGARA. TRREB
 - C$699,0004 bd3 ba-- sqft53 Elderberry Rd, Thorold, ON L2V 0E7For Sale
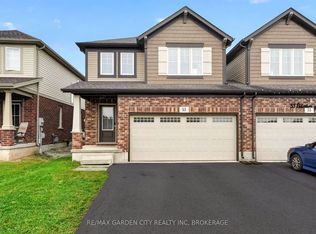 MLS ID #X13862542, RE/MAX GARDEN CITY REALTY INC, BROKERAGE. TRREB
