Welcome to 158 Confederation Ave - an inviting and beautifully maintained family home in a fantastic Thorold location. Offering 3 bedrooms and 3.5 bathrooms, this home has been thoughtfully updated throughout the years, including flooring and windows/patio door updates in 2021, kitchen and bathroom renovations in 2022, and a newly renovated primary ensuite completed in 2026. The spacious main living spaces offer a comfortable layout for everyday family living and entertaining. The finished basement adds excellent flexibility, featuring an additional bedroom space, kitchenette and 3-piece bathroom, providing a great option for an in-law suite, guest space or extended family. Outside, enjoy your own private backyard oasis complete with an in-ground pool - perfect for relaxing and entertaining throughout the summer. The attached double garage with convenient interior access adds plenty of storage and everyday convenience. Located directly across from Confederation Heights South Park, this is an ideal family-friendly location with green space and recreation right at your doorstep. Bright, updated and move-in ready, 158 Confederation Ave is a wonderful place to call home!
For sale
C$724,900
158 Confederation Ave, Thorold, ON L2V 5A6
3beds
4baths
Single Family Residence
Built in ----
5,402 Square Feet Lot
$-- Zestimate®
C$--/sqft
C$-- HOA
What's special
Spacious main living spacesFinished basementPrivate backyard oasisIn-ground pool
- 1 day
- 5
- 0
Zillow last checked:
Listing updated:
Listed by:
ROYAL LEPAGE NRC REALTY
Source: TRREB,MLS®#: X13838576 Originating MLS®#: Niagara Association of REALTORS
Originating MLS®#: Niagara Association of REALTORSFacts & features
Interior
Bedrooms & bathrooms
- Bedrooms: 3
- Bathrooms: 4
Primary bedroom
- Level: Second
- Dimensions: 3.61 x 5.13
Bedroom 2
- Level: Second
- Dimensions: 3.2 x 3.48
Bedroom 3
- Level: Second
- Dimensions: 3.1 x 3.48
Other
- Level: Second
Dining room
- Level: Main
- Dimensions: 3.05 x 3.3
Family room
- Level: Main
- Dimensions: 3.29 x 4.88
Kitchen
- Level: Main
- Dimensions: 2.88 x 4.88
Living room
- Level: Main
- Dimensions: 3.66 x 3.3
Heating
- Forced Air, Gas
Cooling
- Central Air
Appliances
- Included: Water Heater Owned
Features
- Central Vacuum
- Flooring: Carpet Free
- Basement: Finished,Full
- Has fireplace: Yes
- Fireplace features: Living Room, Natural Gas
Interior area
- Living area range: 1500-2000 null
Video & virtual tour
Property
Parking
- Total spaces: 6
- Parking features: Garage
- Has garage: Yes
Features
- Stories: 2
- Has private pool: Yes
- Pool features: In Ground
Lot
- Size: 5,402 Square Feet
- Features: Rectangular Lot
Details
- Parcel number: 640460257
Construction
Type & style
- Home type: SingleFamily
- Property subtype: Single Family Residence
Materials
- Brick Veneer, Vinyl Siding
- Foundation: Poured Concrete
- Roof: Asphalt Shingle
Utilities & green energy
- Sewer: Sewer
Community & HOA
Location
- Region: Thorold
Financial & listing details
- Annual tax amount: C$6,192
- Date on market: 9/29/2026
Price history
Price history is unavailable.
Public tax history
Tax history is unavailable.
Climate risks
Neighborhood: L2V

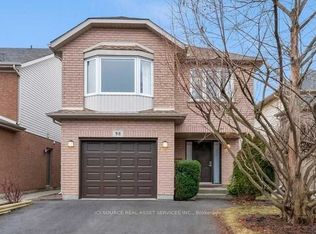

Similar homes
- C$679,9003 bd3 ba-- sqft11 Coleman Ct, Thorold, ON L2V 4W3For Sale
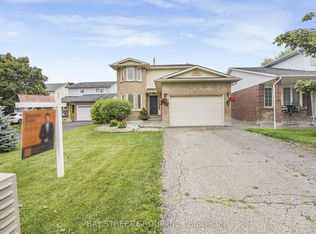 MLS ID #X13838704, BAY STREET GROUP INC.. TRREB
 - C$695,0003 bd4 ba-- sqft32 Summers Dr, Thorold, ON L2V 4Z9For Sale
 MLS ID #X13825856, ROYAL LEPAGE TERREQUITY CAPITAL REALTY. TRREB
 - C$749,9003 bd3 ba-- sqft2 Glenbrae Ave, Saint Catharines, ON L2T 1V1For Sale
 MLS ID #X13836940, ROYAL LEPAGE NRC REALTY. TRREB
 - C$724,0002 bd2 ba-- sqft98 Village Rd, Saint Catharines, ON L2T 3C1For Sale
 MLS ID #X13834772, RE/MAX GARDEN CITY REALTY INC, BROKERAGE. TRREB
