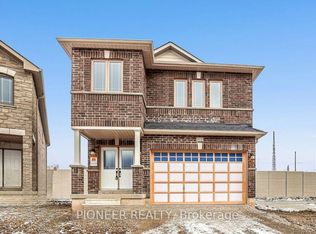
Welcome to 126 Palace Street, Thorold! Beautiful 2-year-new 4 bedroom ,4 washroom Detachedfull brick house (Paid $40k Extra) 9-ft ceilings, hardwood flooring on the main floor & upperHallway and an elegant oak staircase. Upgraded kitchen with backsplash, brand-new stainlesssteel appliances, Stone Countertop with S/S undermount sink. breakfast area overlooking thebackyard patio, and upgraded 24x24 porcelain tiles in foyer and kitchen. Spacious family room,Generous primary bedroom with walk-in closet and private ensuite, plus Large Basement 36" x16". Extra Deep Premium Lot with bigger backyard & no house at back. Conveniently located nearHwy 406 and Hwy 58, Only 5 min. From Brock University 8 Min from Niagara college ,20min fromNiagara fall, schools, parks, shopping, and St. Catharines. A fantastic opportunity forfamilies seeking modern comfort and convenience!
For sale
C$774,900
126 Palace St, Thorold, ON L2V 0M9
4beds
4baths
Single Family Residence
Built in ----
3,982 Square Feet Lot
$-- Zestimate®
C$--/sqft
C$-- HOA
What's special
Elegant oak staircaseUpgraded kitchen with backsplashBrand-new stainless steel appliancesSpacious family room
- 5 days
- 2
- 0
Zillow last checked:
Listing updated:
Listed by:
SAVE MAX REAL ESTATE INC.
Source: TRREB,MLS®#: X14128300 Originating MLS®#: Toronto Regional Real Estate Board
Facts & features
Interior
Bedrooms & bathrooms
- Bedrooms: 4
- Bathrooms: 4
Primary bedroom
- Level: Second
- Dimensions: 5.5 x 3.9
Bedroom 2
- Level: Second
- Dimensions: 5.6 x 3.8
Bedroom 3
- Level: Second
- Dimensions: 3.9 x 3.6
Bedroom 4
- Level: Second
- Dimensions: 3.04 x 2.8
Breakfast
- Level: Main
- Dimensions: 3.53 x 3.66
Dining room
- Level: Main
- Dimensions: 7.07 x 3.35
Great room
- Level: Main
- Dimensions: 3.35 x 7.07
Kitchen
- Level: Main
- Dimensions: 3.53 x 3.35
Heating
- Forced Air, Gas
Cooling
- Central Air
Features
- Other
- Basement: Full
- Has fireplace: Yes
Interior area
- Living area range: 2000-2500 null
Property
Parking
- Total spaces: 6
- Parking features: Available
- Has garage: Yes
Features
- Stories: 2
- Pool features: None
Lot
- Size: 3,982 Square Feet
- Features: Square Lot
Details
- Parcel number: 640540247
Construction
Type & style
- Home type: SingleFamily
- Property subtype: Single Family Residence
Materials
- Brick
- Foundation: Concrete
- Roof: Asphalt Shingle
Utilities & green energy
- Sewer: Sewer
Community & HOA
Location
- Region: Thorold
Financial & listing details
- Annual tax amount: C$6,606
- Date on market: 10/29/2026
Price history
Price history is unavailable.
Public tax history
Tax history is unavailable.
Climate risks
Neighborhood: L2V


Similar homes
- C$849,9004 bd4 ba-- sqft15 Venture Way, Thorold, ON L2V 0G9For Sale
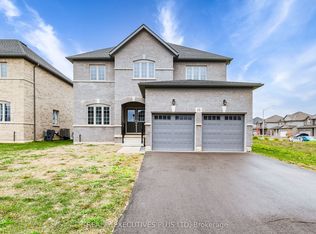 MLS ID #X14121212, REALTY EXECUTIVES PLUS LTD. TRREB
- C$799,0004 bd4 ba-- sqft155 Bur Oak Dr, Thorold, ON L2V 0L7For Sale
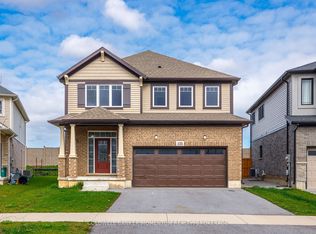 MLS ID #X13025944, COLDWELL BANKER MOMENTUM REALTY, BROKERAGE. TRREB
- C$849,0004 bd3 ba-- sqft69 Bur Oak Dr, Thorold, ON L2V 0L9For Sale
 MLS ID #X14091112, CITYSCAPE REAL ESTATE LTD.. TRREB
- C$749,9004 bd4 ba-- sqft219 Taylor St, Thorold, ON L2V 1C2For Sale
 MLS ID #X13478486, RE/MAX REAL ESTATE CENTRE INC.. TRREB
