Spacious executive 2-storey home located in the desirable community of Thorold, offering convenient access to major transportation routes and highways. Ideally situated near schools, Brock University, and Niagara College.This well-appointed home features an attached garage and an unfinished basement with large windows and a walkout-perfect for future customization or in-law potential.Property taxes as per MPAC and the Niagara Regional Property Tax Calculator.
For sale
C$799,000
155 Bur Oak Dr, Thorold, ON L2V 0L7
4beds
4baths
Single Family Residence
Built in ----
4,746 Square Feet Lot
$-- Zestimate®
C$--/sqft
C$-- HOA
What's special
Attached garageLarge windows
- 142 days
- 13
- 0
Zillow last checked:
Listing updated:
Listed by:
COLDWELL BANKER MOMENTUM REALTY, BROKERAGE
Source: TRREB,MLS®#: X13025944 Originating MLS®#: Niagara Association of REALTORS
Originating MLS®#: Niagara Association of REALTORSFacts & features
Interior
Bedrooms & bathrooms
- Bedrooms: 4
- Bathrooms: 4
Primary bedroom
- Level: Second
- Dimensions: 4.48 x 4.19
Bedroom
- Level: Second
- Dimensions: 3.23 x 3.03
Bedroom
- Level: Second
- Dimensions: 4.14 x 3.91
Bedroom
- Level: Second
- Dimensions: 2.99 x 3.46
Bathroom
- Level: Second
- Dimensions: 3.23 x 1.62
Bathroom
- Level: Second
- Dimensions: 1.45 x 2.38
Bathroom
- Level: Main
- Dimensions: 1.46 x 1.52
Bathroom
- Level: Second
- Dimensions: 2.59 x 4.01
Dining room
- Level: Main
- Dimensions: 4.27 x 5.3
Family room
- Level: Second
- Dimensions: 3.05 x 4.3
Foyer
- Level: Main
- Dimensions: 2.02 x 3.38
Kitchen
- Level: Main
- Dimensions: 4.48 x 5.89
Laundry
- Level: Second
- Dimensions: 1.77 x 2.72
Living room
- Level: Main
- Dimensions: 4.39 x 4.12
Other
- Level: Basement
- Dimensions: 2.6 x 2.13
Other
- Level: Basement
- Dimensions: 8.85 x 12.92
Heating
- Forced Air, Gas
Cooling
- Central Air
Features
- In-Law Capability
- Basement: Unfinished
- Has fireplace: No
Interior area
- Living area range: 2000-2500 null
Video & virtual tour
Property
Parking
- Total spaces: 3
- Parking features: Private
- Has garage: Yes
Features
- Stories: 2
- Pool features: None
Lot
- Size: 4,746 Square Feet
- Features: Pie Shaped Lot
Details
- Parcel number: 640431015
Construction
Type & style
- Home type: SingleFamily
- Property subtype: Single Family Residence
Materials
- Brick
- Foundation: Poured Concrete
- Roof: Asphalt Shingle
Utilities & green energy
- Sewer: Sewer
Community & HOA
Location
- Region: Thorold
Financial & listing details
- Tax assessed value: C$440,000
- Annual tax amount: C$7,640
- Date on market: 4/21/2026
Price history
Price history is unavailable.
Public tax history
Tax history is unavailable.
Climate risks
Neighborhood: L2V
Similar homes
- C$725,0007 bd4 ba-- sqft146 Winterberry Blvd, Thorold, ON L2V 0C1For Sale
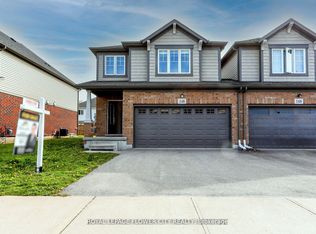 MLS ID #X13156998, ROYAL LEPAGE FLOWER CITY REALTY. TRREB
 - C$829,9004 bd3 ba-- sqft20 Victory Dr, Thorold, ON L2V 0K2For Sale
 MLS ID #X13740140, YOUR HOME SOLD GUARANTEED REALTY INTERCITY PLUS IN. TRREB
 - C$849,0005 bd4 ba-- sqft4 Arlene St, Saint Catharines, ON L2S 4C9For Sale
 MLS ID #X13751550, BOLDT REALTY INC., BROKERAGE. TRREB
 - C$859,9005 bd5 ba-- sqft196 Hodgkins Ave, Thorold, ON L2V 0M6For Sale
 MLS ID #X13709514, ROYAL LEPAGE NRC REALTY. TRREB
