
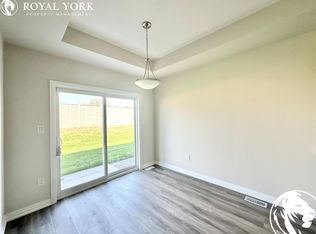
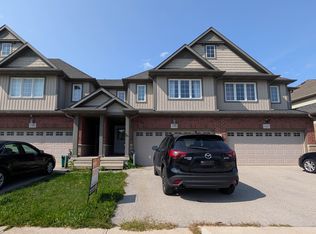
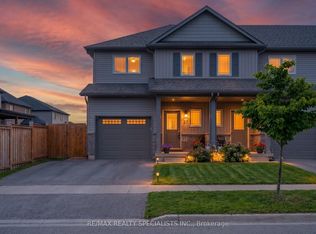
Welcome to this beautifully upgraded, 3-year-old, freshly painted freehold end-unit townhome in the sought-after Confederation Heights community of Thorold! Offering over 1,700 sq. ft. of thoughtfully designed living space, this home combines modern finishes, custom upgrades, and exceptional functionality. The bright, open-concept main floor features 9-ft ceilings, pot lights, upgraded 24" x 24" polished tiles, and stunning custom floor-to-ceiling glass patio doors with retractable screens. Hardwood flooring extends throughout the home, excluding the three bedrooms. A skylight/solar tube enhances the natural light. The spacious kitchen boasts upgraded cabinetry and high-end stainless steel appliances, including a gas stove, double-door refrigerator, and built-in microwave. A separate gas line for the BBQ adds convenience for outdoor entertaining. The second floor offers 3 generous bedrooms, 2.5 bathrooms, convenient second-floor laundry, and a spacious primary bedroom featuring a walk-in closet and luxurious 5-piece ensuite with a soaker tub. The basement provides ample storage, enlarged windows, a separate entrance, and second laundry and bathroom rough-ins, offering excellent future potential. Additional upgrades include a central vacuum rough-in extending to the garage. Enjoy NO HOT WATER TANK RENTAL and an owned furnace and A/C, providing additional savings with no monthly rental fees for these systems. Ideally located within walking distance of Gibson Park and scenic trails, and just minutes from Brock University, the hospital, the Pen Centre, highly rated public schools, and Highways 406 and 58. Freshly painted, thoughtfully upgraded, and move-in ready, this exceptional end-unit townhome offers the perfect blend of style, space, comfort, and convenience!
For sale
C$599,990
116 Bur Oak Dr, Thorold, ON L2V 0L8
3beds
3baths
Townhouse
Built in ----
2,642 Square Feet Lot
$-- Zestimate®
C$--/sqft
C$-- HOA
What's special
Beautifully upgradedFreshly paintedBright open-concept main floorPot lightsSpacious kitchenUpgraded cabinetryHigh-end stainless steel appliances
- 59 days
- 7
- 0
Zillow last checked:
Listing updated:
Listed by:
EXP REALTY
Source: TRREB,MLS®#: X13704122 Originating MLS®#: Niagara Association of REALTORS
Originating MLS®#: Niagara Association of REALTORSFacts & features
Interior
Bedrooms & bathrooms
- Bedrooms: 3
- Bathrooms: 3
Primary bedroom
- Level: Second
- Dimensions: 4.29 x 3.68
Bedroom 2
- Level: Second
- Dimensions: 3.15 x 2.9
Bedroom 3
- Level: Second
- Dimensions: 3.15 x 2.9
Bathroom
- Level: Second
- Dimensions: 4.29 x 3.68
Bathroom
- Level: Second
- Dimensions: 3.36 x 2.79
Family room
- Level: Ground
- Dimensions: 6.3 x 3.3
Kitchen
- Level: Ground
- Dimensions: 6.3 x 2.34
Loft
- Level: Second
- Dimensions: 2.84 x 2.69
Heating
- Forced Air, Gas
Cooling
- Central Air
Appliances
- Included: Water Heater, Water Heater Owned
Features
- Rough-In Bath, Solar Tube(s), Storage
- Basement: Separate Entrance,Development Potential,Unfinished
- Has fireplace: Yes
Interior area
- Living area range: 1500-2000 null
Property
Parking
- Total spaces: 4
- Parking features: Private, Garage Door Opener
- Has garage: Yes
Features
- Stories: 2
- Pool features: None
- Waterfront features: None
Lot
- Size: 2,642 Square Feet
Details
- Parcel number: 640431095
- Other equipment: Sump Pump, Air Exchanger
Construction
Type & style
- Home type: Townhouse
- Property subtype: Townhouse
Materials
- Brick Front, Vinyl Siding
- Foundation: Poured Concrete
- Roof: Asphalt Shingle
Utilities & green energy
- Sewer: Sewer
Community & HOA
Location
- Region: Thorold
Financial & listing details
- Annual tax amount: C$5,295
- Date on market: 8/22/2026
Price history
Price history is unavailable.
Public tax history
Tax history is unavailable.
Climate risks
Neighborhood: L2V

Similar homes
- C$599,9993 bd3 ba1.1k sqft9 Kinsman Ct S, Pelham, ON L0S 1E3For Sale
 MLS ID #40870167, Michael St. Jean, Salesperson, Michael St. Jean Realty Inc.. ITSO
 - C$649,9003 bd4 ba-- sqft27 Harmony Way, Thorold, ON L2V 0H1For Sale
 MLS ID #X13608348, RE/MAX REALTY SPECIALISTS INC.. TRREB
 - C$575,0003 bd4 ba-- sqft25 Colonel Lyall St, Saint Catharines, ON L2P 0B3For Sale
 MLS ID #X13619642, REVEL Realty Inc., Brokerage. TRREB
 - C$579,9003 bd2 ba-- sqft124 Saint Augustine Dr, Saint Catharines, ON L2P 3W9For Sale
 MLS ID #X13838150, EXP REALTY. TRREB
