Pride in ownership and immaculate, this home shows very well. This lovely home is perfectly suited for those looking to downsize without giving up the space and features you still want.The main floor offers everything you need for comfortable everyday living. The open concept kitchen, dining room and living room create a wonderful space with updated flooring, kitchen countertops and backsplash plus more.The roomy living room directs you to sliding doors to a balcony featuring two awnings. It is a beautiful place to sit, unwind and enjoy the views.The primary bedroom is conveniently located on the main floor and features a walk-in closet and private ensuite. Looking for main floor laundry? Perfect, because this home has a dedicated main floor laundry space designed for convenience.The fully finished walkout basement is an added bonus, offering a lovely family room with a gas fireplace, an additional bedroom and bathroom. There is plenty of storage and a utility room.Pride of ownership is evident throughout this meticulously maintained, original owner home. Professionally landscaped gardens in both the front and back surround the property and add to its beautiful setting.Quiet, comfortable and spacious where it matters, 9 Kinsman Court may be exactly the move you have been waiting to make.
For sale
C$619,000
9 Kinsman Ct S, Pelham, ON L0S 1E3
3beds
3baths
Townhouse
Built in ----
3,319 Square Feet Lot
$-- Zestimate®
C$--/sqft
C$-- HOA
What's special
Quiet cul-de-sacUpdated flooringWalk-in closetPrivate ensuiteFully finished walkout basementPlenty of storageUtility room
- 63 days
- 12
- 0
Zillow last checked:
Listing updated:
Listed by:
EXP REALTY
Source: TRREB,MLS®#: X13541618 Originating MLS®#: Niagara Association of REALTORS
Originating MLS®#: Niagara Association of REALTORSFacts & features
Interior
Bedrooms & bathrooms
- Bedrooms: 3
- Bathrooms: 3
Bedroom
- Level: Main
- Dimensions: 4.37 x 3.14
Bedroom 2
- Level: Main
- Dimensions: 2.8 x 2.57
Bedroom 3
- Level: Basement
- Dimensions: 3.59 x 3.8
Other
- Level: Basement
Dining room
- Level: Main
- Dimensions: 3.05 x 3.78
Family room
- Level: Basement
- Dimensions: 6.75 x 5.98
Foyer
- Level: Main
- Dimensions: 3.83 x 1.31
Kitchen
- Level: Main
- Dimensions: 3.55 x 3.78
Laundry
- Level: Main
- Dimensions: 1.27 x 2.88
Living room
- Level: Main
- Dimensions: 4.39 x 3.78
Utility room
- Level: Basement
- Dimensions: 4.86 x 2.78
Heating
- Forced Air, Gas
Cooling
- Central Air
Features
- Central Vacuum, Primary Bedroom - Main Floor, Storage, Workbench
- Basement: Finished with Walk-Out,Full
- Has fireplace: Yes
- Fireplace features: Natural Gas
Interior area
- Living area range: 1100-1500 null
Video & virtual tour
Property
Parking
- Total spaces: 3
- Parking features: Private
- Has garage: Yes
Features
- Patio & porch: Patio
- Exterior features: Awning(s), Landscaped
- Pool features: None
- Has view: Yes
- View description: Trees/Woods
Lot
- Size: 3,319 Square Feet
- Features: Cul de Sac/Dead End, Golf, Place Of Worship, Park, Rec./Commun.Centre, Rectangular Lot
Details
- Additional structures: Gazebo, Other, Shed
- Parcel number: 640640041
Construction
Type & style
- Home type: Townhouse
- Architectural style: Bungalow
- Property subtype: Townhouse
Materials
- Brick
- Foundation: Poured Concrete
- Roof: Asphalt Shingle
Utilities & green energy
- Sewer: Sewer
Community & HOA
Community
- Security: Carbon Monoxide Detector(s), Smoke Detector(s)
Location
- Region: Pelham
Financial & listing details
- Tax assessed value: C$298,000
- Annual tax amount: C$4,974
- Date on market: 7/9/2026
Price history
Price history is unavailable.
Public tax history
Tax history is unavailable.
Climate risks
Neighborhood: Fonthill



Similar homes
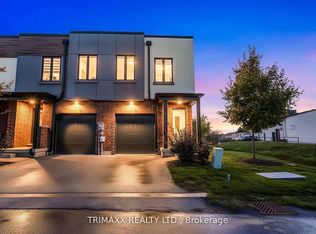
- C$759,9002 bd3 ba-- sqftVictory Garden, Pelham, ON L0S 1E7For Sale
 MLS ID #X13684366, RE/MAX NIAGARA REALTY LTD, BROKERAGE. TRREB
 - C$669,0003 bd1 ba-- sqft1452 Cataract Rd, Thorold, ON L3B 5N5For Sale
 MLS ID #X13727422, BOLDT REALTY INC., BROKERAGE. TRREB
 - C$799,0005 bd3 ba-- sqft1161 Haist St, Pelham, ON L0S 1E2For Sale
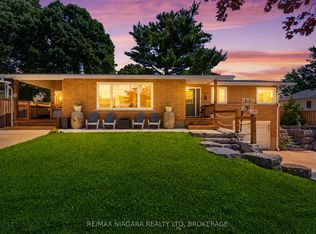 MLS ID #X13749322, RE/MAX NIAGARA REALTY LTD, BROKERAGE. TRREB
 - C$639,0003 bd2 ba-- sqft14 Apple Ct, Welland, ON L3C 6B7For Sale
 MLS ID #X13674346, EXP REALTY. TRREB
