Welcome to the prestigious and highly sought-after High Point Condominiums in the desirable north end of St. Catharines. This spacious, bright and inviting end-unit bungalow offers an exceptional blend of comfort, convenience and carefree living. Featuring two bedrooms plus a den, 2.5 bathrooms and a fully finished basement, there is plenty of room to relax, entertain and accommodate family and guests. The open, airy layout creates a wonderful sense of space throughout, while the private outdoor retreat features an attractive interlocking stone patio — perfect for morning coffee or enjoying the warmer months. An attached garage and double-wide driveway provide convenient parking. Residents enjoy the added appeal of a resort-style setting with an outdoor swimming pool and beautifully maintained grounds. Ideally situated close to Twelve Mile Creek, walking trails, the hospital, shopping, restaurants and everyday amenities, this sought-after community offers an ideal lifestyle for those looking to downsize without sacrificing space or comfort. Enjoy the best of low-maintenance living in a wonderful community you’ll be proud to call home.
For sale
C$660,000
141 Welland Vale Rd #29, Saint Catharines, ON L2S 3S7
4beds
1,398sqft
Row/Townhouse, Residential, Rowhouse, Condominium
Built in 1990
-- sqft lot
$-- Zestimate®
C$472/sqft
C$707/mo HOA
What's special
Fully finished basementOpen airy layoutPrivate outdoor retreatAttractive interlocking stone patioAttached garageDouble-wide drivewayBeautifully maintained grounds
- 9 days
- 11
- 0
Zillow last checked:
Listing updated:
Listed by:
Tricia Taffs, Salesperson,
RE/MAX Escarpment Realty Inc.
Source: ITSO,MLS®#: 40872435Originating MLS®#: Cornerstone Association of REALTORS®
Facts & features
Interior
Bedrooms & bathrooms
- Bedrooms: 4
- Bathrooms: 3
- Full bathrooms: 2
- 1/2 bathrooms: 1
- Main level bathrooms: 2
- Main level bedrooms: 2
Other
- Level: Main
Bedroom
- Level: Main
Bedroom
- Level: Basement
Bedroom
- Level: Basement
Bathroom
- Features: 2-Piece
- Level: Main
Bathroom
- Features: 3-Piece
- Level: Basement
Bathroom
- Features: 4-Piece
- Level: Main
Den
- Level: Main
Dining room
- Level: Main
Foyer
- Level: Main
Kitchen
- Level: Main
Laundry
- Level: Main
Laundry
- Level: Basement
Living room
- Level: Main
Living room
- Level: Main
Storage
- Level: Basement
Workshop
- Level: Basement
Heating
- Forced Air, Natural Gas
Cooling
- Central Air
Appliances
- Included: Dishwasher, Dryer, Refrigerator, Stove, Washer
- Laundry: In-Suite
Features
- None
- Basement: Full,Finished
- Has fireplace: No
Interior area
- Total structure area: 1,398
- Total interior livable area: 1,398 sqft
- Finished area above ground: 1,398
Video & virtual tour
Property
Parking
- Total spaces: 3
- Parking features: Attached Garage, Private Drive Double Wide
- Attached garage spaces: 1
- Uncovered spaces: 2
Features
- Stories: 1
- Patio & porch: Open
- Has private pool: Yes
- Pool features: In Ground
- Waterfront features: River/Stream
- Frontage type: East
Lot
- Features: Urban, Business Centre, Dog Park, City Lot, Highway Access, Major Highway, Park, Place of Worship, Quiet Area, Schools, Shopping Nearby
Details
- Parcel number: 467660029
- Zoning: R1
Construction
Type & style
- Home type: Townhouse
- Architectural style: Rowhouse
- Property subtype: Row/Townhouse, Residential, Rowhouse, Condominium
- Attached to another structure: Yes
Materials
- Brick
- Foundation: Poured Concrete
- Roof: Asphalt Shing
Condition
- 31-50 Years
- New construction: No
- Year built: 1990
Utilities & green energy
- Sewer: Sewer (Municipal)
- Water: Municipal
Community & HOA
HOA
- Has HOA: Yes
- Amenities included: BBQs Permitted, Pool
- Services included: Insurance, Common Elements, Water
- HOA fee: C$707 monthly
Location
- Region: Saint Catharines
Financial & listing details
- Price per square foot: C$472/sqft
- Annual tax amount: C$5,858
- Date on market: 10/20/2026
- Inclusions: Dishwasher, Dryer, Refrigerator, Stove, Washer, All Being Sold As Is
Price history
| Date | Event | Price |
|---|---|---|
| 10/20/2026 | Listed for sale | C$660,000C$472/sqft |
Source: ITSO #40872435 Report a problem | ||
Public tax history
Tax history is unavailable.
Climate risks
Neighborhood: Martindale
- C$---- bd-- ba-- sqft119 Welland Vale Rd, Saint Catharines, ON L2S3Y2Off Market
- C$849,8003 bd3 ba-- sqft31 Sawmill Rd #16, Saint Catharines, ON L2S0A1For Sale
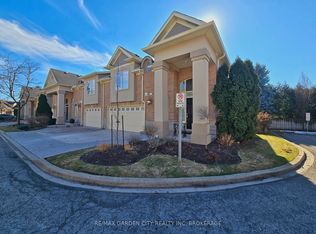
- C$1,7502 bd1 ba-- sqft37 Coronation Blvd #BASEMENT, Saint Catharines, ON L2S2V2For Sale

- C$614,9003 bd3 ba1.2k sqft72 Martindale Rd, Saint Catharines, ON L2S2Y3For Sale

Similar homes
- C$574,9003 bd2 ba1.4k sqft89 Stoney Brook Cres, Saint Catharines, ON L2S 3R8For Sale
 MLS ID #40869930, Adriana Graham, Salesperson, Century 21 Heritage Group Ltd.. ITSO
- C$799,9004 bd2 ba1k sqft16 Elk St, Saint Catharines, ON L2S 1A2For Sale
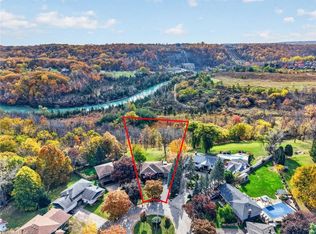 MLS ID #40861148, Wayne Schilstra, Broker, RE/MAX Hallmark Realty Ltd. ITSO
- C$649,9004 bd2 ba976 sqft17 Broadmore Ave, Saint Catharines, ON L2M 6A4For Sale
 MLS ID #40860331, Roy La Chappelle, Salesperson, Keller Williams Edge Realty. ITSO
- C$879,0004 bd2 ba1.5k sqft13 Timber Ln, Saint Catharines, ON L2N 7R7For Sale
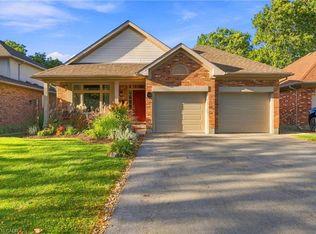 MLS ID #40869618, Chris Hendriks, Salesperson, RE/MAX Hendriks Team Realty. ITSO
