Welcome home. This well-maintained bungalow in a desirable Fonthill neighbourhood, offering far more living space than you might expect! The main level features two bedrooms, hardwood floors, a cozy gas fireplace, ensuite privilege, walk-in closet and an easy, comfortable layout. The professionally finished lower level is a fantastic addition, complete with a separate walk-up entrance, kitchen, bathroom, two bedrooms and a huge family room—ideal for an in-law or multi-generational setup, additional space for a growing family, or potential rental possibilities. An attached single-car garage and fully fenced backyard complete the package, while the roof, furnace and A/C were updated in 2014. With flexible living space on both levels, this Fonthill bungalow offers plenty of options for today’s buyer.
For sale
C$699,900
17 Tanner Dr, Pelham, ON L0S 1E4
4beds
1,267sqft
Single Family Residence, Residential
Built in ----
4,831 Square Feet Lot
$-- Zestimate®
C$552/sqft
C$-- HOA
What's special
Well-maintained bungalowHardwood floorsCozy gas fireplaceEnsuite privilegeWalk-in closetEasy comfortable layoutProfessionally finished lower level
- 20 hours
- 4
- 0
Zillow last checked:
Listing updated:
Listed by:
Sarah Stephenson Logue, Broker of Record,
RE/MAX Escarpment Team Logue Realty Inc.
Source: ITSO,MLS®#: 40868598Originating MLS®#: Cornerstone Association of REALTORS®
Facts & features
Interior
Bedrooms & bathrooms
- Bedrooms: 4
- Bathrooms: 3
- Full bathrooms: 2
- 1/2 bathrooms: 1
- Main level bathrooms: 2
- Main level bedrooms: 2
Bedroom
- Level: Main
Bedroom
- Level: Main
Bedroom
- Level: Basement
Bedroom
- Level: Basement
Bathroom
- Features: 3-Piece
- Level: Main
Bathroom
- Features: 2-Piece
- Level: Main
Bathroom
- Features: 3-Piece
- Level: Basement
Dining room
- Level: Main
Foyer
- Level: Main
Kitchen
- Level: Main
Kitchen
- Level: Basement
Laundry
- Level: Basement
Living room
- Level: Main
Recreation room
- Level: Basement
Storage
- Level: Basement
Utility room
- Level: Basement
Heating
- Natural Gas
Cooling
- Central Air
Appliances
- Laundry: In Basement
Features
- None
- Basement: Full,Finished
- Has fireplace: No
Interior area
- Total structure area: 2,475
- Total interior livable area: 1,267 sqft
- Finished area above ground: 1,267
- Finished area below ground: 1,208
Video & virtual tour
Property
Parking
- Total spaces: 3
- Parking features: Attached Garage, Private Drive Double Wide
- Attached garage spaces: 1
- Uncovered spaces: 1
Features
- Stories: 1
- Frontage type: West
- Frontage length: 44.62
Lot
- Size: 4,831 Square Feet
- Dimensions: 44.62 x 108.27
- Features: Urban, Park, Quiet Area, Schools
Details
- Parcel number: 640720167
- Zoning: R2-118
Construction
Type & style
- Home type: SingleFamily
- Architectural style: Bungalow
- Property subtype: Single Family Residence, Residential
Materials
- Brick
- Foundation: Poured Concrete
- Roof: Asphalt Shing
Condition
- 16-30 Years
- New construction: No
Utilities & green energy
- Sewer: Sewer (Municipal)
- Water: Municipal
Community & HOA
Location
- Region: Pelham
Financial & listing details
- Price per square foot: C$552/sqft
- Annual tax amount: C$4,531
- Date on market: 10/2/2026
- Inclusions: Other, Fridge (2), Stove (2), Dishwasher, Built-In Microwave, Washer, Dryer, All Electrical Light Fixtures, All Window Coverings, All Bathroom Mirrors.
Price history
| Date | Event | Price |
|---|---|---|
| 10/2/2026 | Listed for sale | C$699,900C$552/sqft |
Source: ITSO #40868598 Report a problem | ||
Public tax history
Tax history is unavailable.
Climate risks
Neighborhood: Fonthill


Similar homes
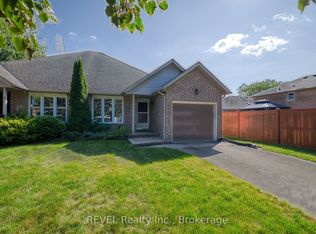
- C$699,0004 bd3 ba1.4k sqft40 Emmett St, Pelham, ON L0S 1E0For Sale
 MLS ID #40867586, Chris Hendriks, Salesperson, RE/MAX Hendriks Team Realty. ITSO
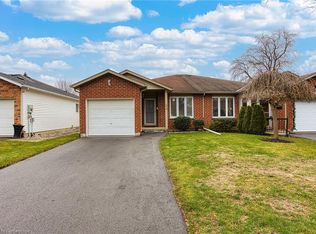
 - C$699,0003 bd3 ba1.6k sqft20 Alan Cres, Pelham, ON L0S 1J0For Sale
 MLS ID #40859454, Stephen Canjar, Salesperson, Real Broker Ontario Ltd.. ITSO
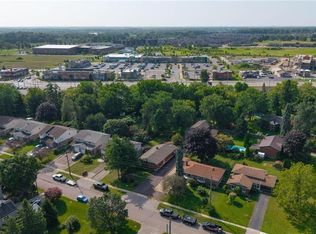
 - C$649,9004 bd2 ba1.1k sqft62 Hurricane Rd, Pelham, ON L0S 1E3For Sale
 MLS ID #40858076, Mike Stewart, Salesperson, Royal LePage NRC Realty Inc.. ITSO
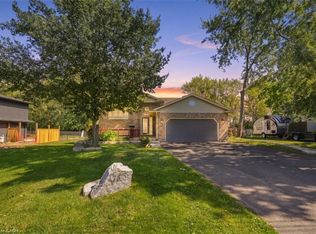
 - C$839,9004 bd3 ba1.6k sqft78 Montgomery Rd, Welland, ON L3C 2Y3For Sale
 MLS ID #40864882, Michael St. Jean, Salesperson, Michael St. Jean Realty Inc.. ITSO
