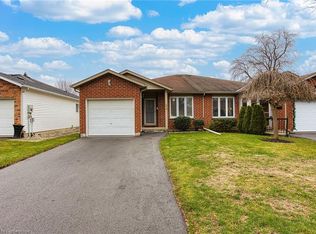
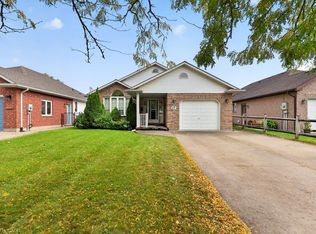
### Welcome to Beautiful Fonthill!Discover comfortable, easy living in this charming semi-detached bungalow, nestled in a quiet and desirable Fonthill neighbourhood. Featuring 2 bedrooms and 2 bathrooms, this inviting home offers a functional layout with the convenience of main floor laundry and the added bonus of a bright, four-season sunroom - the perfect place to enjoy your morning coffee or unwind year-round.An attached single-car garage provides added convenience, while the full unfinished basement offers plenty of storage and excellent potential to create additional living space to suit your needs. Ideally located close to shopping, restaurants, parks, and everyday amenities, with easy access to Highways 20 and 406, this home offers the perfect balance of peaceful neighbourhood living and everyday convenience.Whether you're downsizing, just starting out, or looking for comfortable one-floor living, this delightful Fonthill bungalow is a wonderful place to call home!
For sale
C$624,000
16 Saddler St, Pelham, ON L0S 1E4
2beds
2baths
Single Family Residence
Built in ----
3,665 Square Feet Lot
$-- Zestimate®
C$--/sqft
C$-- HOA
What's special
Semi-detached bungalowFunctional layoutMain floor laundryBright four-season sunroomAttached single-car garageComfortable one-floor living
- 3 days
- 7
- 0
Zillow last checked:
Listing updated:
Listed by:
RE/MAX NIAGARA REALTY LTD, BROKERAGE
Source: TRREB,MLS®#: X14182032 Originating MLS®#: Niagara Association of REALTORS
Facts & features
Interior
Bedrooms & bathrooms
- Bedrooms: 2
- Bathrooms: 2
Primary bedroom
- Level: Main
- Dimensions: 3.48 x 3.86
Bedroom
- Level: Main
- Dimensions: 3.4 x 3.23
Bathroom
- Level: Main
- Dimensions: 3.05 x 1.83
Family room
- Level: Main
- Dimensions: 4.55 x 3.48
Kitchen
- Level: Main
- Dimensions: 3.71 x 4.93
Living room
- Level: Main
- Dimensions: 6.71 x 4.19
Heating
- Forced Air, Electric
Cooling
- Central Air
Features
- Central Vacuum
- Basement: Full,Unfinished
- Has fireplace: Yes
- Fireplace features: Electric
Interior area
- Living area range: 1100-1500 null
Video & virtual tour
Property
Parking
- Total spaces: 2
- Parking features: Garage
- Has garage: Yes
Features
- Pool features: None
Lot
- Size: 3,665 Square Feet
Details
- Parcel number: 640720394
- Other equipment: Sump Pump
Construction
Type & style
- Home type: SingleFamily
- Architectural style: Bungalow
- Property subtype: Single Family Residence
Materials
- Brick, Vinyl Siding
- Foundation: Poured Concrete
- Roof: Asphalt Shingle
Utilities & green energy
- Sewer: Sewer
Community & HOA
Location
- Region: Pelham
Financial & listing details
- Annual tax amount: C$4,089
- Date on market: 11/15/2026
Price history
Price history is unavailable.
Public tax history
Tax history is unavailable.
Climate risks
Neighborhood: Fonthill

Similar homes
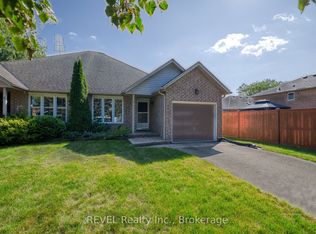
- C$649,9993 bd2 ba-- sqft695 Quaker Rd, Pelham, ON L3C 3H3For Sale
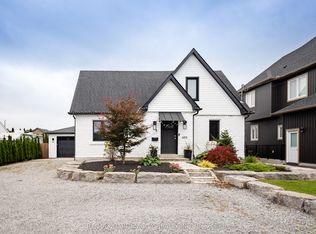 MLS ID #X14182748, RE/MAX GARDEN CITY REALTY INC.. TRREB
- C$709,9002 bd3 ba-- sqft17 Willson Xing, Pelham, ON L0S 1E4For Sale
 MLS ID #X14132654, RE/MAX NIAGARA REALTY LTD, BROKERAGE. TRREB
- C$899,9003 bd4 ba-- sqft3 Arbor Cir, Pelham, ON L0S 1E4For Sale
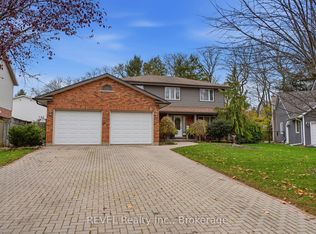 MLS ID #X14181986, REVEL Realty Inc., Brokerage. TRREB
- C$679,9004 bd3 ba1.2k sqft17 Tanner Dr, Pelham, ON L0S 1E4For Sale
 MLS ID #40868598, Sarah Stephenson Logue, Broker of Record, RE/MAX Escarpment Team Logue Realty Inc.. ITSO
