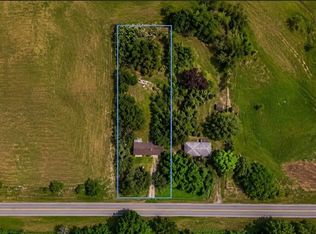
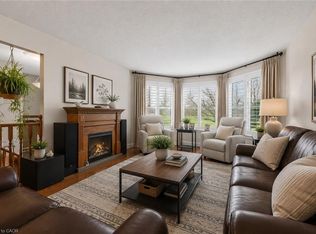
Welcome to 32 Goodwillie Drive, a sprawling, all-brick bungalow in desirable North Welland. A stamped concrete driveway leads to the double-car garage and sets the tone for this well-cared-for home. Freshly painted throughout, the home features hardwood and new carpet on the main level, along with three spacious bedrooms filled with natural light. The eat-in kitchen offers a dinette for casual meals, while the dining room opens to the living room, creating a welcoming space for entertaining. The fully finished basement adds a generous family room, a fourth bedroom, a separate office, a bathroom and plenty of storage. Outside, enjoy a covered deck, a fully fenced backyard and a garden shed. A Generac generator adds peace of mind. With 3+1 bedrooms, three bathrooms and a convenient location minutes from Highway 406, schools and shopping, this move-in-ready bungalow offers quality construction and room to spread out.
For sale
C$659,000
32 Goodwillie Dr, Welland, ON L3C 7C4
4beds
3baths
Single Family Residence
Built in ----
6,004 Square Feet Lot
$-- Zestimate®
C$--/sqft
C$-- HOA
What's special
All-brick bungalowDouble-car garageFreshly painted throughoutEat-in kitchenDinette for casual mealsFully finished basementGenerous family room
- 2 days
- 10
- 0
Zillow last checked:
Listing updated:
Listed by:
EXP REALTY
Source: TRREB,MLS®#: X14185948 Originating MLS®#: Niagara Association of REALTORS
Facts & features
Interior
Bedrooms & bathrooms
- Bedrooms: 4
- Bathrooms: 3
Bedroom
- Level: Main
- Dimensions: 4.28 x 3.85
Bedroom 2
- Level: Main
- Dimensions: 2.87 x 3.52
Bedroom 3
- Level: Main
- Dimensions: 2.96 x 3.51
Bedroom 4
- Level: Basement
- Dimensions: 3.81 x 3.69
Dining room
- Level: Main
- Dimensions: 3.36 x 3.23
Family room
- Level: Basement
- Dimensions: 10.41 x 7.81
Foyer
- Level: Main
- Dimensions: 2.44 x 1.77
Kitchen
- Level: Main
- Dimensions: 5.76 x 2.99
Laundry
- Level: Main
- Dimensions: 2.87 x 2.02
Living room
- Level: Main
- Dimensions: 4.17 x 4.29
Office
- Level: Basement
- Dimensions: 3.49 x 3.39
Other
- Level: Basement
- Dimensions: 4.18 x 2.03
Heating
- Forced Air, Gas
Cooling
- Central Air
Features
- Primary Bedroom - Main Floor
- Basement: Finished,Full
- Has fireplace: No
Interior area
- Living area range: 1100-1500 null
Video & virtual tour
Property
Parking
- Total spaces: 4
- Parking features: Front Yard Parking, Private Double, Garage Door Opener
- Has garage: Yes
Features
- Patio & porch: Enclosed, Deck
- Exterior features: Landscaped, Lawn Sprinkler System
- Pool features: None
Lot
- Size: 6,004 Square Feet
- Features: Park, Place Of Worship, School Bus Route, Rec./Commun.Centre, Fenced Yard
Details
- Additional structures: Fence - Full, Garden Shed
- Parcel number: 640740166
Construction
Type & style
- Home type: SingleFamily
- Architectural style: Bungalow
- Property subtype: Single Family Residence
Materials
- Brick, Vinyl Siding
- Foundation: Poured Concrete
- Roof: Asphalt Shingle
Details
- Builder name: Fernando
Utilities & green energy
- Sewer: Sewer
Community & HOA
Community
- Security: Carbon Monoxide Detector(s), Smoke Detector(s), Alarm System
Location
- Region: Welland
Financial & listing details
- Annual tax amount: C$5,857
- Date on market: 11/16/2026
Price history
Price history is unavailable.
Public tax history
Tax history is unavailable.
Climate risks
Neighborhood: L3C
Similar homes
- C$655,0004 bd3 ba-- sqft245 1st Ave, Welland, ON L3C 1Y7For Sale
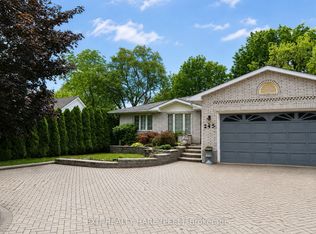 MLS ID #X14191458, EXIT REALTY HARE (PEEL). TRREB
- C$729,9004 bd3 ba1.7k sqft5 Wellandvale Dr, Welland, ON L3C 7G7For Sale
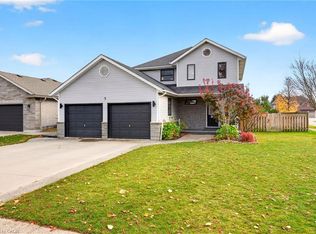 MLS ID #40877793, Stephen Canjar, Salesperson, Real Broker Ontario Ltd.. ITSO
- C$720,0004 bd2 ba-- sqft120 Redwood Ct, Welland, ON L3C 7C4For Sale
 MLS ID #X13727592, EXP REALTY. TRREB
- C$589,9004 bd2 ba-- sqft133 Quaker Rd, Welland, ON L3C 3G3For Sale
 MLS ID #X14163410, RIGHT AT HOME REALTY, BROKERAGE. TRREB
