Completely renovated in 2021 with high-end finishes throughout, this beautifully updated 3-bedroom, 1.5-bathroom home offers exceptional style and functionality. The thoughtfully designed interior features a custom kitchen with quality finishes and modern appeal. Additional highlights include a 200-amp electrical panel in the home and a 100-amp panel in the detached garage, providing excellent flexibility for a workshop, storage, or future projects. Additionally the furnace was installed in the summer of 2026 and the garage features a 30amp RV Plug. A move-in-ready home offering quality, character and convenience in Pelham. Make this Your Niagara Home.
For sale
C$699,999
695 Quaker Rd, Pelham, ON L3C 3H3
3beds
2baths
Single Family Residence
Built in ----
7,556 Square Feet Lot
$-- Zestimate®
C$--/sqft
C$-- HOA
What's special
Thoughtfully designed interior
- 46 days
- 30
- 0
Zillow last checked:
Listing updated:
Listed by:
RE/MAX GARDEN CITY REALTY INC.
Source: TRREB,MLS®#: X13803962 Originating MLS®#: Niagara Association of REALTORS
Facts & features
Interior
Bedrooms & bathrooms
- Bedrooms: 3
- Bathrooms: 2
Primary bedroom
- Level: Second
- Dimensions: 3.56 x 3.48
Bedroom
- Level: Second
- Dimensions: 3.61 x 2.67
Bedroom
- Level: Second
- Dimensions: 4.42 x 2.59
Bathroom
- Level: Second
- Dimensions: 3.68 x 2.87
Bathroom
- Level: Main
- Dimensions: 2 x 1.65
Dining room
- Level: Main
- Dimensions: 3.4 x 2.57
Foyer
- Level: Main
- Dimensions: 1.57 x 1.17
Kitchen
- Level: Main
- Dimensions: 4.72 x 2.72
Laundry
- Level: Main
- Dimensions: 3.4 x 2.29
Living room
- Level: Main
- Dimensions: 4.72 x 4.09
Pantry
- Level: Main
- Dimensions: 2.13 x 1.02
Utility room
- Level: Basement
- Dimensions: 9.93 x 7.09
Heating
- Forced Air, Gas
Cooling
- Central Air
Features
- Basement: Full,Unfinished
- Has fireplace: No
Interior area
- Living area range: 1500-2000 null
Property
Parking
- Total spaces: 8
- Parking features: Garage Door Opener
- Has garage: Yes
Features
- Stories: 1.5
- Pool features: None
Lot
- Size: 7,556 Square Feet
Details
- Parcel number: 640770268
Construction
Type & style
- Home type: SingleFamily
- Property subtype: Single Family Residence
Materials
- Vinyl Siding, Stucco (Plaster)
- Foundation: Concrete Block
- Roof: Asphalt Shingle
Utilities & green energy
- Sewer: Sewer
Community & HOA
Location
- Region: Pelham
Financial & listing details
- Annual tax amount: C$4,523
- Date on market: 9/18/2026
Price history
Price history is unavailable.
Public tax history
Tax history is unavailable.
Climate risks
Neighborhood: Fonthill


Similar homes
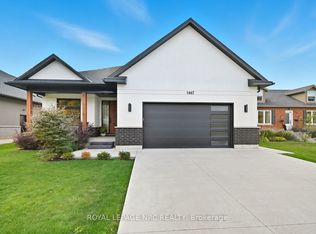
- C$709,9002 bd3 ba-- sqft17 Willson Xing, Pelham, ON L0S 1E4For Sale
 MLS ID #X14132654, RE/MAX NIAGARA REALTY LTD, BROKERAGE. TRREB
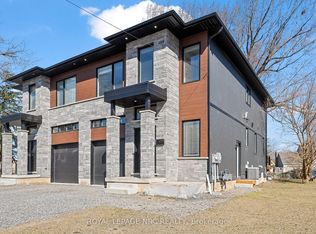
- C$679,0003 bd2 ba-- sqft88 Summerlea Ave, Welland, ON L3C 3E7For Sale
 MLS ID #X13854942, ROYAL LEPAGE NRC REALTY. TRREB
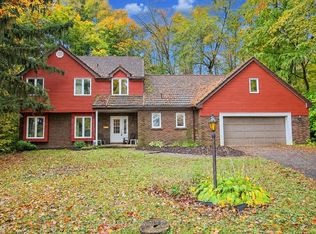
- C$699,9004 bd4 ba-- sqft62 Stella St, Pelham, ON L0S 1E7For Sale
 MLS ID #X14090084, COLDWELL BANKER ADVANTAGE REAL ESTATE INC, BROKERAGE. TRREB
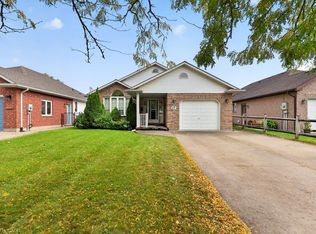
- C$679,9004 bd3 ba1.2k sqft17 Tanner Dr, Pelham, ON L0S 1E4For Sale
 MLS ID #40868598, Sarah Stephenson Logue, Broker of Record, RE/MAX Escarpment Team Logue Realty Inc.. ITSO
