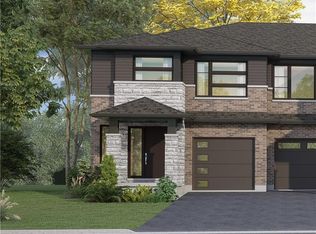
Welcome to Harvest Oak in Welland! This brand new pre-construction semi-detached home offers1,949 square feet of thoughtfully designed living space with 4 bedrooms and 3 bathrooms, allsituated on a premium-sized lot. Priced at $670,900, this is a rare opportunity to personalizeyour future home by selecting your own finishes and upgrades.The main floor features an open-concept layout that seamlessly connects the kitchen, dining,and living areas, creating the perfect space for entertaining and everyday living. The kitchenis designed with both style and functionality in mind, complete with a 60-inch island featuringa flush breakfast bar, sink, and dishwasher. The living room also offers the possibility ofadding a cozy fireplace for added warmth and charm.Upstairs, you'll find four spacious bedrooms along with the convenience of second-floorlaundry. The home also includes a single-car garage and a private single-wide driveway.Located in a growing Welland community, this home is just minutes from golf courses, NiagaraCollege, and a short drive to St. Catharines, Niagara Falls, and Niagara-on-the-Lake. A perfectblend of modern living, customization, and convenience awaits at 67 Harvest Oak Drive.
New construction
C$670,900
67 Harvest Oak Dr, Welland, ON L3C 6Z1
4beds
3baths
Single Family Residence
Built in ----
4,901 Square Feet Lot
$-- Zestimate®
C$--/sqft
C$-- HOA
What's special
Thoughtfully designed living spacePremium-sized lotOpen-concept layoutFour spacious bedroomsSecond-floor laundrySingle-car garagePrivate single-wide driveway
- 111 days |
- 10 |
- 0 |
Zillow last checked:
Listing updated:
Listed by:
RE/MAX ESCARPMENT REALTY INC.
Source: TRREB,MLS®#: X13098870 Originating MLS®#: Toronto Regional Real Estate Board
Originating MLS®#: Toronto Regional Real Estate BoardFacts & features
Interior
Bedrooms & bathrooms
- Bedrooms: 4
- Bathrooms: 3
Heating
- Forced Air, Gas
Cooling
- None
Features
- Rough-In Bath
- Basement: Full,Unfinished
- Has fireplace: No
Interior area
- Living area range: 1500-2000 null
Property
Parking
- Total spaces: 2
- Parking features: Private
- Has garage: Yes
Features
- Stories: 2
- Pool features: None
Lot
- Size: 4,901 Square Feet
- Features: Golf, Library, Park, Place Of Worship, Rec./Commun.Centre, Irregular Lot
Details
- Parcel number: 640770309
Construction
Type & style
- Home type: SingleFamily
- Property subtype: Single Family Residence
Materials
- Brick, Brick Veneer
- Foundation: Poured Concrete
- Roof: Asphalt Shingle
Condition
- New construction: Yes
Utilities & green energy
- Sewer: Sewer
Community & HOA
Community
- Security: Alarm System
Location
- Region: Welland
Financial & listing details
- Date on market: 5/7/2026
Price history
Price history is unavailable.
Public tax history
Tax history is unavailable.
Climate risks
Neighborhood: L3C
Nearby schools
GreatSchools rating
- 4/10Harry F Abate Elementary SchoolGrades: 2-6Distance: 13.2 mi
- 3/10Gaskill Preparatory SchoolGrades: 7-8Distance: 14.1 mi
- 3/10Niagara Falls High SchoolGrades: 9-12Distance: 15 mi
- C$670,9004 bd3 ba1.9k sqft67 Harvest Oak Dr, Welland, ON L3C6Z1For Sale
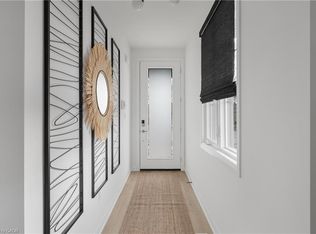
- C$710,9003 bd3 ba1.7k sqft953 Clare Ave, Welland, ON L3C7E2New Construction
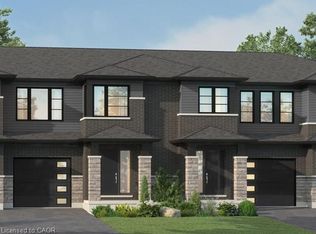
- C$625,9004 bd3 ba1.7k sqft957 Clare Ave, Welland, ON L3C7E2For Sale
- C$699,9006 bd4 ba-- sqft51 Briarsdale Cres, Welland, ON L3C6S7For Sale

- C$848,9005 bd4 ba-- sqft657 Clare Ave, Welland, ON L3C7E2For Sale
- C$---- bd-- ba-- sqft2 Hickory Ct, Welland, ON L3C6S9Off Market
- C$---- bd-- ba-- sqft41 Foss Rd, Welland, ON L3C3H8Off Market
- C$661,0753 bd3 ba1.7k sqft967 Clare Ave, Welland, ON L3C7E2New Construction
Similar homes
- C$670,9004 bd3 ba1.9k sqft67 Harvest Oak Dr, Welland, ON L3C 6Z1For SaleMLS ID #40828226, Elizabeth Szczepan, Salesperson, RE/MAX Escarpment Realty Inc.. ITSO
- C$689,0004 bd3 ba-- sqft285 Vanilla Trl, Thorold, ON L2V 0K8For Sale
 MLS ID #X13716288, ROYAL LEPAGE TERREQUITY REALTY. TRREB
 - C$661,0753 bd3 ba1.7k sqft967 Clare Ave, Welland, ON L3C 7E2New Construction
 MLS ID #40830246, Elizabeth Szczepan, Salesperson, RE/MAX Escarpment Realty Inc.. ITSO
 - C$649,0003 bd3 ba-- sqft100 Acacia Rd, Pelham, ON L0S 1E1For Sale
 MLS ID #X13681326, ROYAL LEPAGE CERTIFIED REALTY. TRREB
 - C$607,9004 bd3 ba1.7k sqft961 Clare Ave, Welland, ON L3C 7E2For SaleMLS ID #40830733, Elizabeth Szczepan, Salesperson, RE/MAX Escarpment Realty Inc.. ITSO
- C$799,9003 bd4 ba-- sqft395 Michael Dr, Welland, ON L3C 0A5For SaleMLS ID #X13555148, COLDWELL BANKER ADVANTAGE REAL ESTATE INC, BROKERAGE. TRREB
- C$727,9904 bd3 ba-- sqft178 Tumblewood Pl, Welland, ON L3B 0J4For SaleMLS ID #X13704612, RE/MAX REALTY SERVICES INC.. TRREB
- C$848,9005 bd4 ba-- sqft657 Clare Ave, Welland, ON L3C 7E2For SaleMLS ID #X12816988, RE/MAX GARDEN CITY REALTY INC, BROKERAGE. TRREB
- C$699,9002 bd3 ba-- sqftThe Prince' at the Village on Prince Charles, Welland, ON L3C 0H1For SaleMLS ID #X13709284, CENTURY 21 AVMARK REALTY LIMITED. TRREB
- C$625,9004 bd3 ba1.7k sqft957 Clare Ave, Welland, ON L3C 7E2For SaleMLS ID #40827846, Elizabeth Szczepan, Salesperson, RE/MAX Escarpment Realty Inc.. ITSO
- C$699,0004 bd4 ba-- sqft152 McCabe Ave, Welland, ON L3B 0H6For SaleMLS ID #X13643772, ORIGIN COLLECTIVE REALTY LTD.. TRREB
- C$679,0003 bd3 ba-- sqft90 Tanner Dr, Pelham, ON L0S 1E4New ConstructionMLS ID #X13623892, EXP REALTY. TRREB
- C$599,0004 bd3 ba-- sqft35 Caroline St, Welland, ON L3B 0J8For SaleMLS ID #X13651014, CENTURY 21 PROPERTY ZONE REALTY INC.. TRREB
- C$744,0003 bd3 ba-- sqft94 Tanner Dr, Pelham, ON L0S 1E4New ConstructionMLS ID #X13623894, EXP REALTY. TRREB
- C$739,9004 bd4 ba-- sqft184 Bethune Ave, Welland, ON L3B 0H6For SaleMLS ID #X13623954, ROYAL LEPAGE SIGNATURE REALTY. TRREB
- C$679,0003 bd3 ba-- sqft1034 Hansler Rd, Welland, ON L3C 7M5For SaleMLS ID #X13567530, BOSLEY REAL ESTATE LTD.,. TRREB
- C$848,9005 bd4 ba-- sqft661 Clare Ave, Welland, ON L3C 3B9For SaleMLS ID #X12816660, RE/MAX GARDEN CITY REALTY INC, BROKERAGE. TRREB
- C$715,0004 bd3 ba-- sqft46 Rudder Rd, Welland, ON L3B 0M5For SaleMLS ID #X12788924, CENTURY 21 PEOPLE`S CHOICE REALTY INC.. TRREB
- C$589,0004 bd3 ba-- sqft459 Julia Dr, Welland, ON L3C 0G7New ConstructionMLS ID #X13565828, TEAM PANAG REAL ESTATE INC.. TRREB
- C$749,9003 bd3 ba-- sqft10 Bergenstein Cres, Pelham, ON L0S 1E6For SaleMLS ID #X13007516, SUTTON GROUP-ADMIRAL REALTY INC.. TRREB
