Welcome to 51 Briarsdale - a spacious and beautifully updated two-storey home set on an exceptional lot backing directly onto the Steve Bauer Trail, one of Welland's most loved recreation spots. This quiet, family-friendly area offers the perfect blend of privacy, nature, and convenience. Inside, the home offers four bedrooms and four bathrooms, providing plenty of room for a growing family. The primary bedroom is generously sized and features a stunning ensuite with a tiled shower. Two separate living areas on the main floor give everyone space to spread out - whether it's relaxing by the fireplace in the cozy family room or gathering in the bright front living room. The stylish, updated kitchen is a standout, complete with modern finishes, ample workspace, and extra cabinetry ideal for a coffee or beverage station. It's perfectly designed for both everyday living and entertaining. The lower level adds even more versatility. Currently set up with three additional bedrooms for international student homestay, it also includes a second kitchen, offering excellent in-law potential or multigenerational living options. If preferred, the space could easily be reimagined as a large recreation room with a bar or serving area. Step outside and you'll find what might be the home's best feature: a massive backyard with direct access to the Steve Bauer Trail. Whether you enjoy walking, biking, or simply being outdoors, it's all right at your doorstep. The lot's size and privacy make it perfect for gardening, play areas, entertaining, or simply soaking up the peaceful surroundings. With its generous layout, thoughtful updates, and unbeatable location, 51 Briarsdale offers space, comfort, and a rare connection to nature - a place to settle in and truly enjoy.
For sale
C$724,900
51 Briarsdale Cres, Welland, ON L3C 6S7
6beds
4baths
Single Family Residence
Built in ----
9,060 Square Feet Lot
$-- Zestimate®
C$--/sqft
C$-- HOA
What's special
- 33 days |
- 37 |
- 1 |
Zillow last checked:
Listing updated:
Listed by:
ROYAL LEPAGE NRC REALTY
Source: TRREB,MLS®#: X13596830 Originating MLS®#: Niagara Association of REALTORS
Originating MLS®#: Niagara Association of REALTORSFacts & features
Interior
Bedrooms & bathrooms
- Bedrooms: 6
- Bathrooms: 4
Heating
- Forced Air, Gas
Cooling
- Central Air
Features
- In-Law Capability, In-Law Suite
- Basement: Finished
- Has fireplace: Yes
- Fireplace features: Natural Gas
Interior area
- Living area range: 2000-2500 null
Property
Parking
- Total spaces: 6
- Parking features: Private, Private Double
- Has garage: Yes
Features
- Stories: 2
- Patio & porch: Deck
- Pool features: None
Lot
- Size: 9,060 Square Feet
Details
- Parcel number: 640760059
Construction
Type & style
- Home type: SingleFamily
- Property subtype: Single Family Residence
Materials
- Brick
- Foundation: Poured Concrete
- Roof: Asphalt Shingle
Utilities & green energy
- Sewer: Sewer
Community & HOA
Location
- Region: Welland
Financial & listing details
- Annual tax amount: C$6,180
- Date on market: 7/23/2026
Price history
Price history is unavailable.
Public tax history
Tax history is unavailable.
Climate risks
Neighborhood: L3C
Nearby schools
GreatSchools rating
- 4/10Harry F Abate Elementary SchoolGrades: 2-6Distance: 13.1 mi
- 3/10Gaskill Preparatory SchoolGrades: 7-8Distance: 14 mi
- 3/10Niagara Falls High SchoolGrades: 9-12Distance: 14.9 mi
- C$---- bd-- ba-- sqft2 Hickory Ct, Welland, ON L3C6S9Off Market
- C$--3 bd1 ba1.2k sqft24 Briarsdale Cres #BASEMENT, Welland, ON L3C6R8Off Market
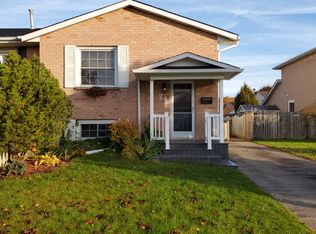
- C$--3 bd1 ba900 sqft24 Briarsdale Cres, Welland, ON L3C6R8Off Market
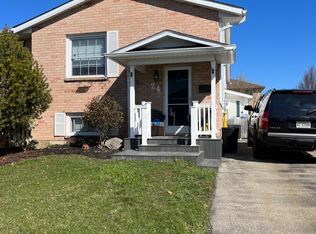
- C$--3 bd1 ba-- sqft23 Hickory Ct #1, Welland, ON L3C6S9Off Market
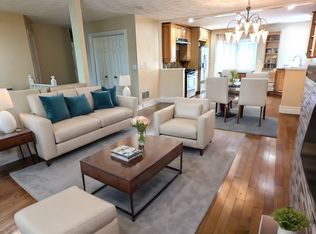
- C$--3 bd1 ba1.2k sqft124 Briarsdale Cres #2, Welland, ON L3C6S3Off Market
- C$848,9005 bd4 ba-- sqft657 Clare Ave, Welland, ON L3C7E2For Sale
- C$710,9003 bd3 ba1.7k sqft953 Clare Ave, Welland, ON L3C7E2New Construction
- C$509,9004 bd2 ba-- sqft93 Northwood Dr, Welland, ON L3C6S3For Sale
Similar homes
- C$764,9006 bd4 ba-- sqft668 Quaker Rd, Welland, ON L3C 3H2For Sale
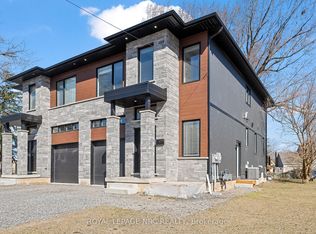 MLS ID #X13594398, ROYAL LEPAGE NRC REALTY. TRREB
 - C$647,9005 bd2 ba-- sqft28 Rollins Dr, Welland, ON L3C 6Z8For Sale
 MLS ID #X13623984, ROYAL LEPAGE NRC REALTY. TRREB
 - C$779,0005 bd2 ba-- sqft346 Clare Ave, Welland, ON L3C 5R2For Sale
 MLS ID #X13542682, ROYAL LEPAGE NRC REALTY. TRREB
 - C$719,9005 bd4 ba-- sqft318 River Rd, Welland, ON L3B 2S4For Sale
 MLS ID #X12950208, ROYAL LEPAGE NRC REALTY. TRREB
 - C$774,9004 bd2 ba-- sqft37 Spruceside Cres, Pelham, ON L0S 1E1For SaleMLS ID #X13465252, ROYAL LEPAGE NRC REALTY. TRREB
- C$638,9004 bd2 ba-- sqft3 Fallingbrook Dr, Pelham, ON L0S 1E1For SaleMLS ID #X13617092, RE/MAX GARDEN CITY REALTY INC, BROKERAGE. TRREB
- C$829,9004 bd3 ba-- sqft143 Welland Rd, Pelham, ON L0S 1E4For SaleMLS ID #X13056166, RE/MAX NIAGARA REALTY LTD, BROKERAGE. TRREB
- C$715,0004 bd4 ba-- sqft7435 Petrullo Ct, Niagara Falls, ON L2H 2K4For SaleMLS ID #X13702914, RE/MAX NIAGARA REALTY LTD, BROKERAGE. TRREB
- C$579,0003 bd2 ba-- sqft25 Rice Rd, Welland, ON L3C 2V4For SaleMLS ID #X13595386, RE/MAX NIAGARA REALTY LTD, BROKERAGE. TRREB
- C$895,9904 bd2 ba-- sqft2432 Port Robinson Rd, Thorold, ON L3B 5N5For SaleMLS ID #X13596572, ROYAL LEPAGE NRC REALTY. TRREB
- C$734,9004 bd2 ba-- sqft3680 Weinbrenner Rd, Niagara Falls, ON L2G 7Y4For SaleMLS ID #X13704784, ROYAL LEPAGE NRC REALTY. TRREB
- C$679,9004 bd2 ba-- sqft1444 Allanport Rd, Thorold, ON L0S 1K0For SaleMLS ID #X13454218, ROYAL LEPAGE NRC REALTY. TRREB
- C$1,085,0005 bd4 ba-- sqft8 Hilda St, Welland, ON L3C 6P7For SaleMLS ID #X13476890, ROYAL LEPAGE NRC REALTY. TRREB
- C$899,0004 bd3 ba-- sqft6 Cardinal Cres, Welland, ON L3C 0A8For SaleMLS ID #X13646984, ROYAL LEPAGE NRC REALTY. TRREB
- C$549,9004 bd2 ba-- sqft147 Saint Lawrence Dr, Welland, ON L3C 7H6For SaleMLS ID #X13602942, ROYAL LEPAGE NRC REALTY. TRREB
- C$975,0006 bd4 ba-- sqft12 Swan Ave, Pelham, ON L0S 1E6For SaleMLS ID #X13605952, ROYAL LEPAGE NRC REALTY. TRREB
- C$759,0003 bd3 ba-- sqft6954 Coach Dr, Niagara Falls, ON L2G 2J1For SaleMLS ID #X13676456, ROYAL LEPAGE NRC REALTY. TRREB
- C$879,0003 bd3 ba-- sqft154 Port Robinson Rd #54, Pelham, ON L0S 1E7For SaleMLS ID #X13702514, ROYAL LEPAGE NRC REALTY. TRREB
- C$650,0003 bd1 ba-- sqft42846 Highway 3, Wainfleet, ON L0S 1V0For SaleMLS ID #X13667752, ROYAL LEPAGE NRC REALTY. TRREB
- C$929,9003 bd3 ba-- sqft9 Beechnut Ct, Pelham, ON L0S 1E2For SaleMLS ID #X13584198, RE/MAX NIAGARA REALTY LTD, BROKERAGE. TRREB
